








Bankart Avenue, Stoneygate
Property Features
- Generously proportioned Edwardian family home of quality.
- Stoneygate/Oadby border.
- Refurbished and extended by current vendors.
- Light, spacious and contemporary styled living.
- Stunning breakfast kitchen with bifold doors to garden.
- Welcoming reception hallway, cloaks/wc and utility.
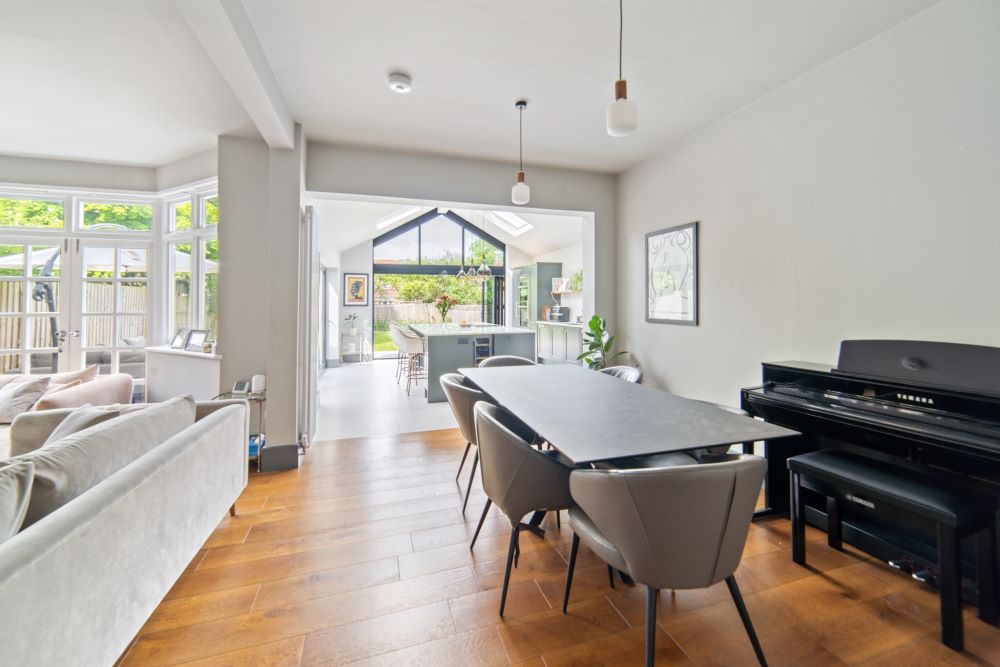
- Formal lounge and further sitting room leading to dining area.
- Three further double bedrooms and stylish family bathroom.
Property Summary
Full Details
Elegant and generously proportioned (approx 2100 sq ft) four double bedroom Edwardian family home of quality and distinction located on the Stoneygate/Oadby border having been lovingly refurbished by the current vendors to now provide light and stylish living with driveway parking, half garage and mature gardens
Situated in a sought after residential location on the Oadby and Stoneygate border this mature and handsome four bedroom home affords easy access to the independent shops and restaurants on Allandale Road and Francis Street. Transport links are accessible with Leicester Station being close at hand with trains to London and Birmingham whilst junction 21 M1/M69 is a 15 minute commute.
The accommodation in more detail comprises
Reception hallway.
A generous and welcoming reception hallway with parquet flooring, stairs leading to the first floor with useful storage under, access to CLOAKS/WC with white modern suite and doors to
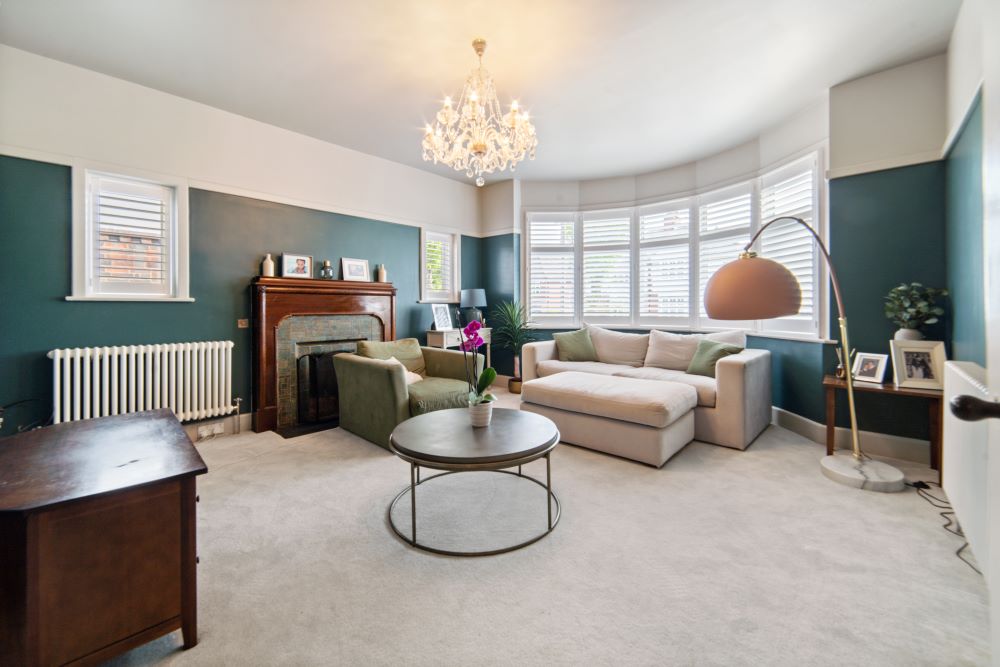
Front Living Room. 13'11" x 15'5"
With feature period fireplace and bay window to the front.
Rear Lounge/family room. 16'6" x 13'8"
Having a central fireplace with storage cupboards either side, Oak flooring, bay window to rear with French doors to terrace and opening to
Dining Room. 13'4" x 10'4"
With Oak flooring and leading via arch to
Breakfast Kitchen. 17'9" x 14'9"
A quite stunning bespoke breakfast kitchen with vaulted ceiling being fitted with a variety of base and eye level units providing ample quartz topped work surfaces, quality NEF appliances, integral fridge and freezer, central breakfast island and bifold doors to side and rear terrace.
Utility.
With space for washing machine, dryer and a door to the side.
First Floor
Landing
A light and airy landing with doors to
Master Bedroom One. 15'6" x 14'
Having a comprehensive range of fitted wardrobes, bay window to front and access to an ENSUITE SHOWER with contemporary white suite.
Bedroom Two. 16'6" 13;8"
With a double built in wardrobe and a bay window to the rear.
Bedroom Three. 11'3" x 10'4"
Having a window to the rear.
Bedroom Four. 16'6" x 10'1"
Having a window to the front.
Bathroom.
Comprising a modern four piece suite.
Outside
Front
The front of the property benefits from a generous driveway providing ample car standing for three cars and access to a half garage providing great secure storage.
Rear.
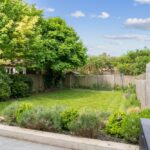
The rear garden features a substantial tiled shaped terrace with external lighting and BBQ area ideal for entertaining. From the terrace steps lead down to a shaped lawn with surrounding beds and borders all benefitting from a South Westerly aspect.