










Knighton Church Road, South Knighton
Property Features
- Detached family home of great character and period charm.
- Lounge, dining room and lovely garden room.
- Super family kitchen with AGA and separate utility/boot room.
- Two bathrooms and further shower room.
- Five good bedrooms.
- Driveway parking for two cars.
- South facing, mature and private rear gardens.
Property Summary
Full Details
Generously proportioned (1850 sq ft) and beautifully appointed five bedroom detached Victorian family home of charm and character situated on one of South Knightons premier roads with driveway parking for two cars and established, well stocked and private South facing rear gardens.
Situated in a sought after residential location this mature and handsome five bedroom home affords easy access to the independent shops and restaurants on Allandale Road, Francis Street and the Queens Road. Transport links are accessible with Leicester Station being close at hand with direct trains to London and Birmingham whilst junction 21 M1/M69 is a 15 minute commute.
The light and airy accommodation in more detail comprises a welcoming entrance hall with Minton tiled floor affording access to both a generous front reception room and spacious dining kitchen.
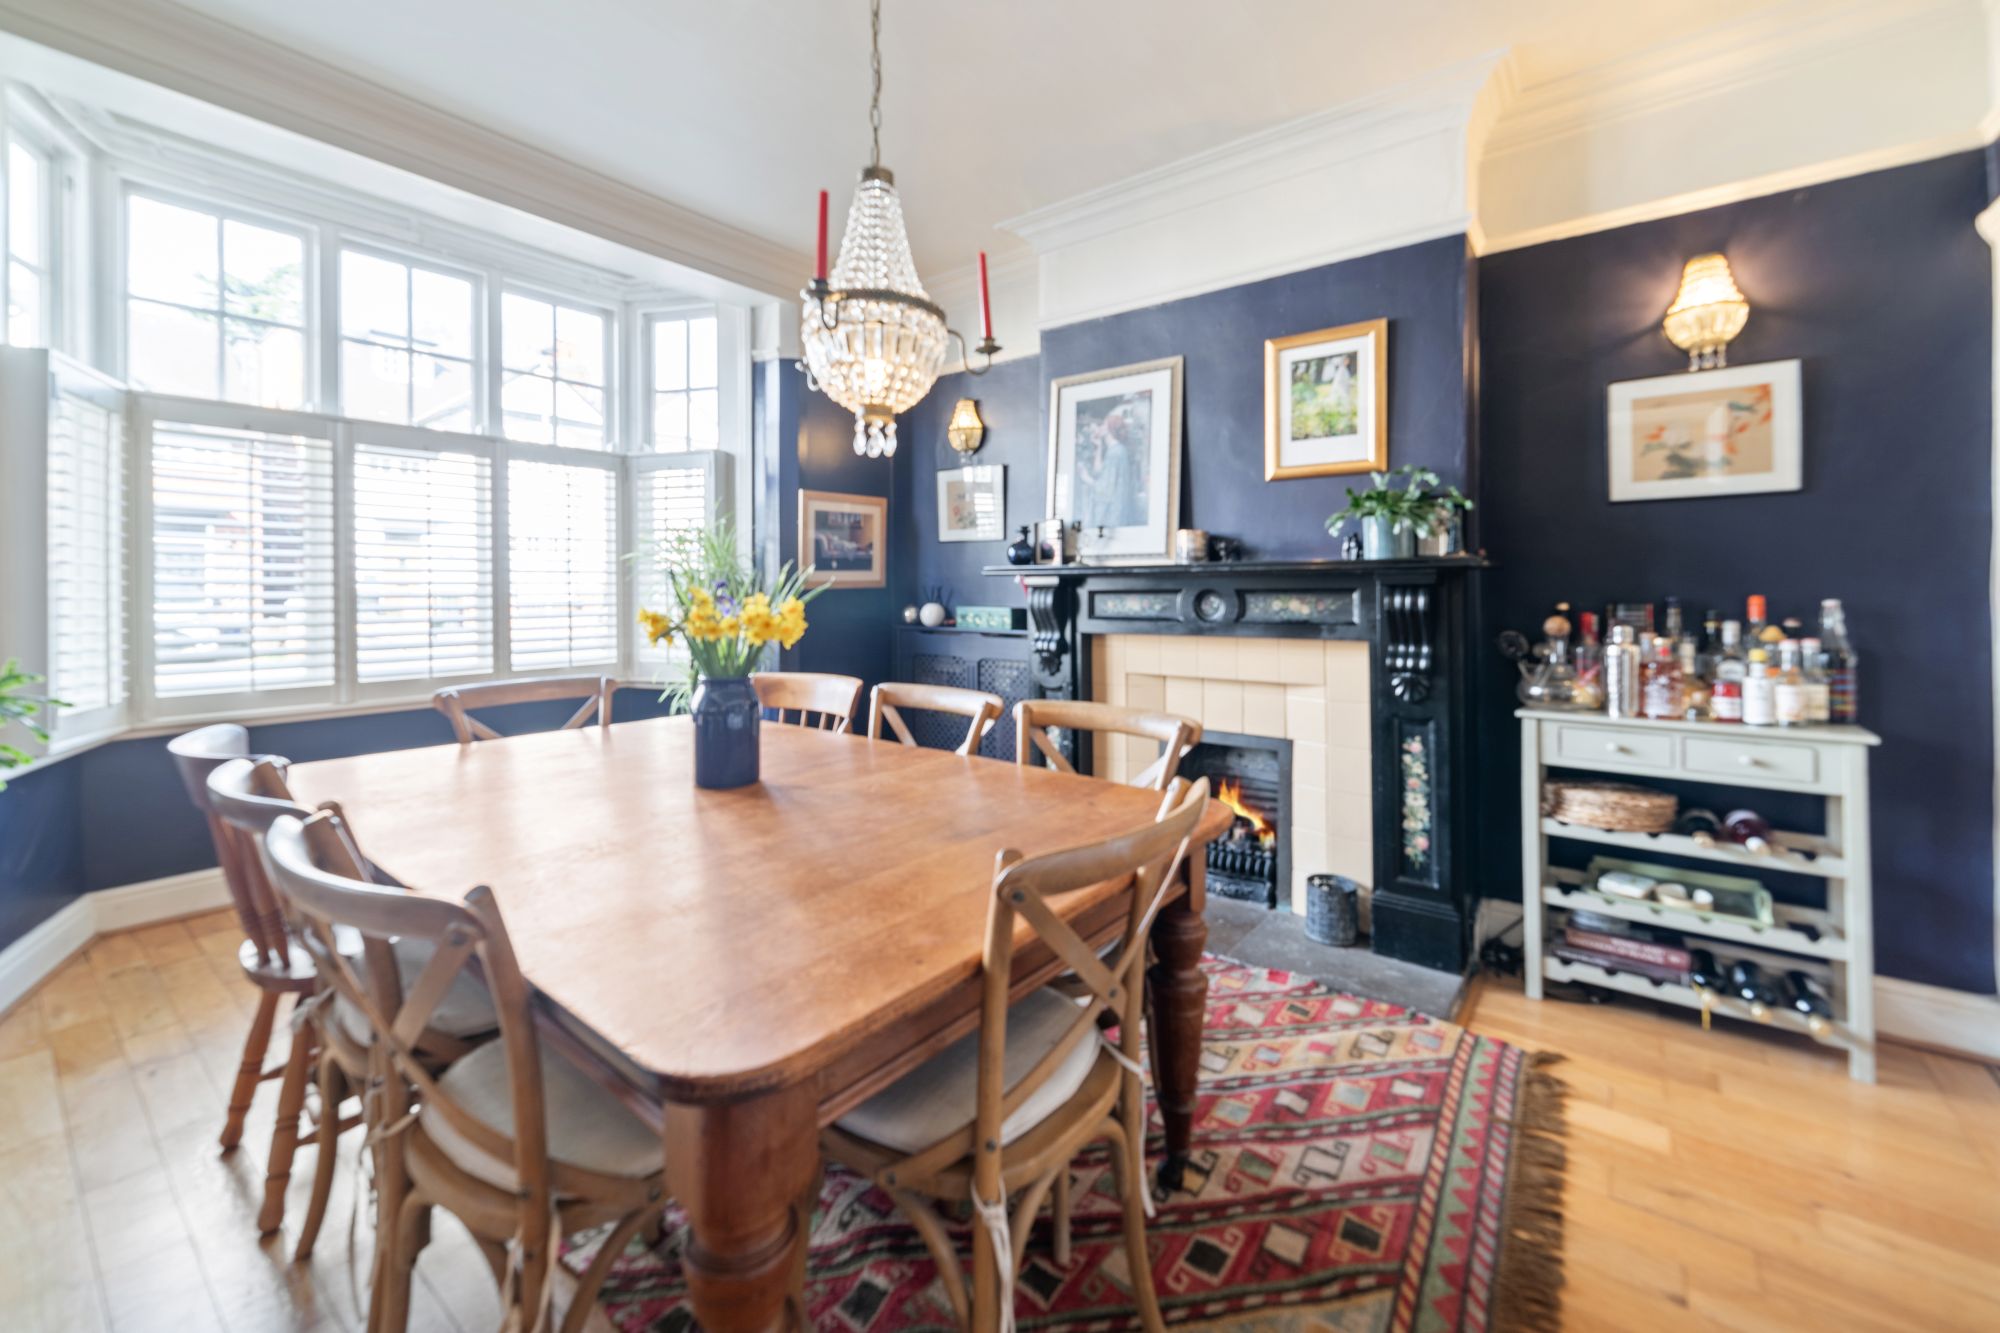
The characterful front reception room which is ideal for entertaining features a substantial sash bay window with shutter blinds overlooking Knighton Church Road, an original Victorian fireplace and glazed French doors leading to the family kitchen.
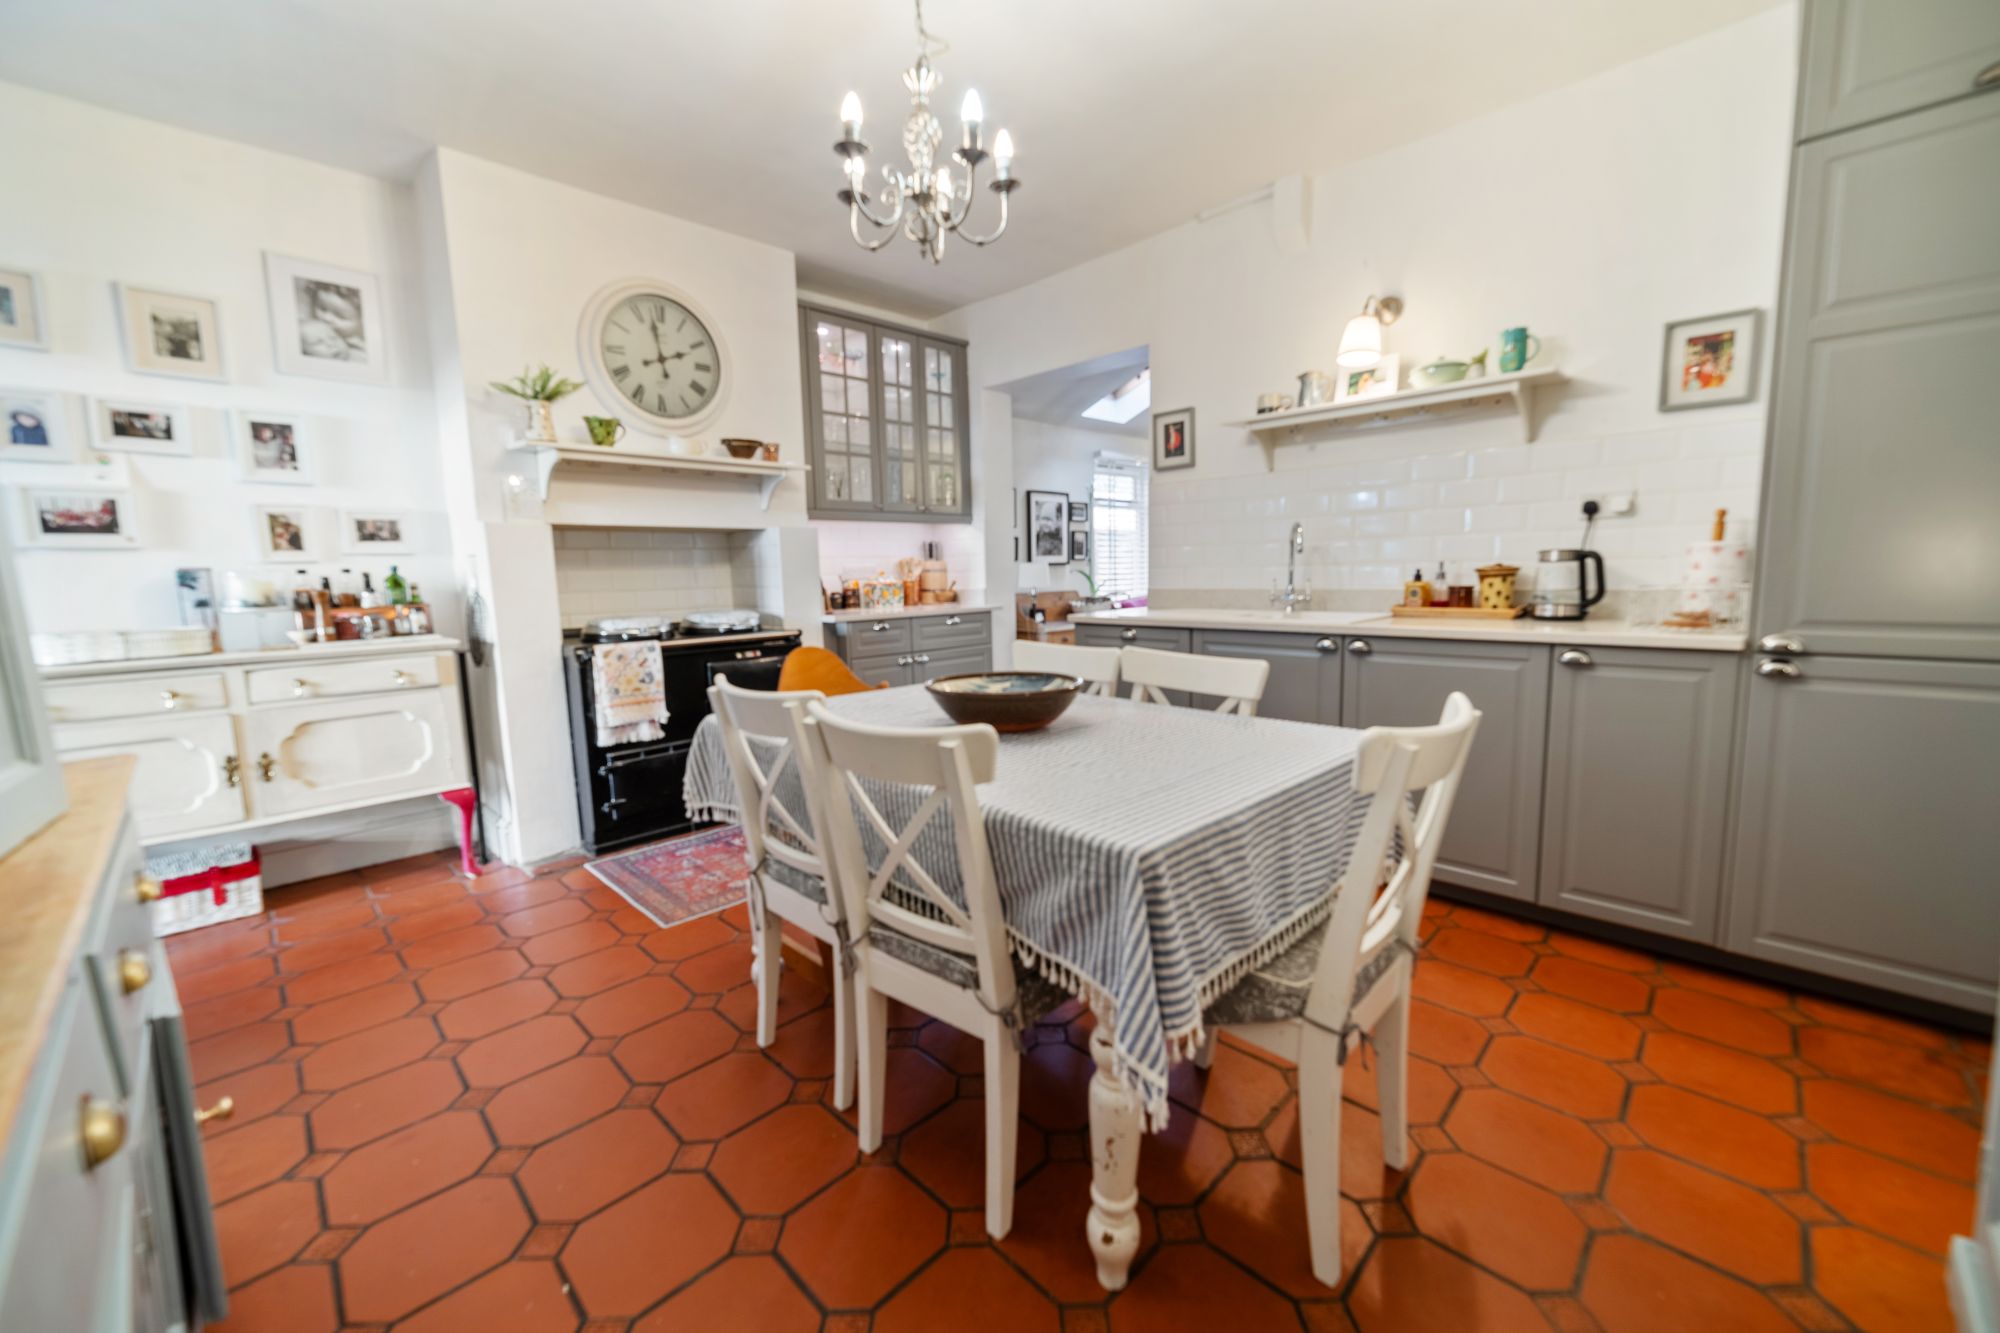
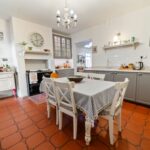
To the heart of this home is a classic cottage styled kitchen with a free standing AGA stove being the main focal point whilst also benefitting from a comprehensive range of base and eye level units with Corian worktop surfaces and Terracotta floor tiling.
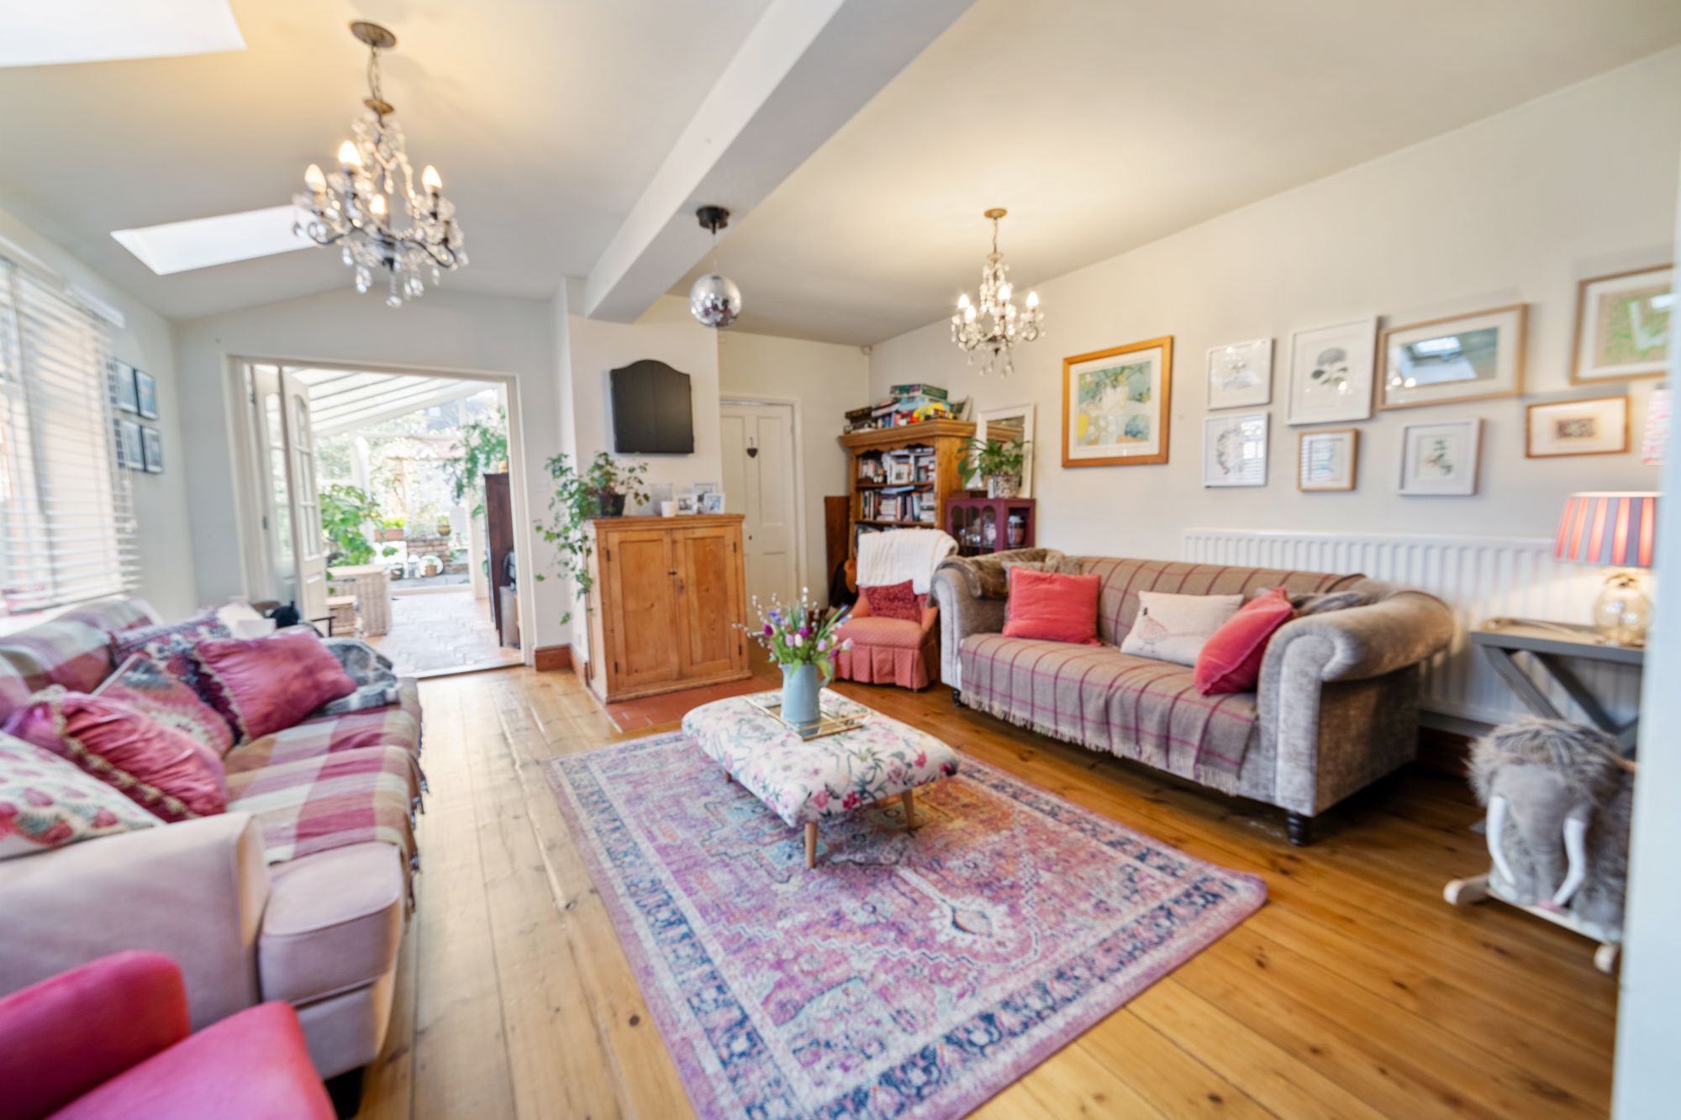
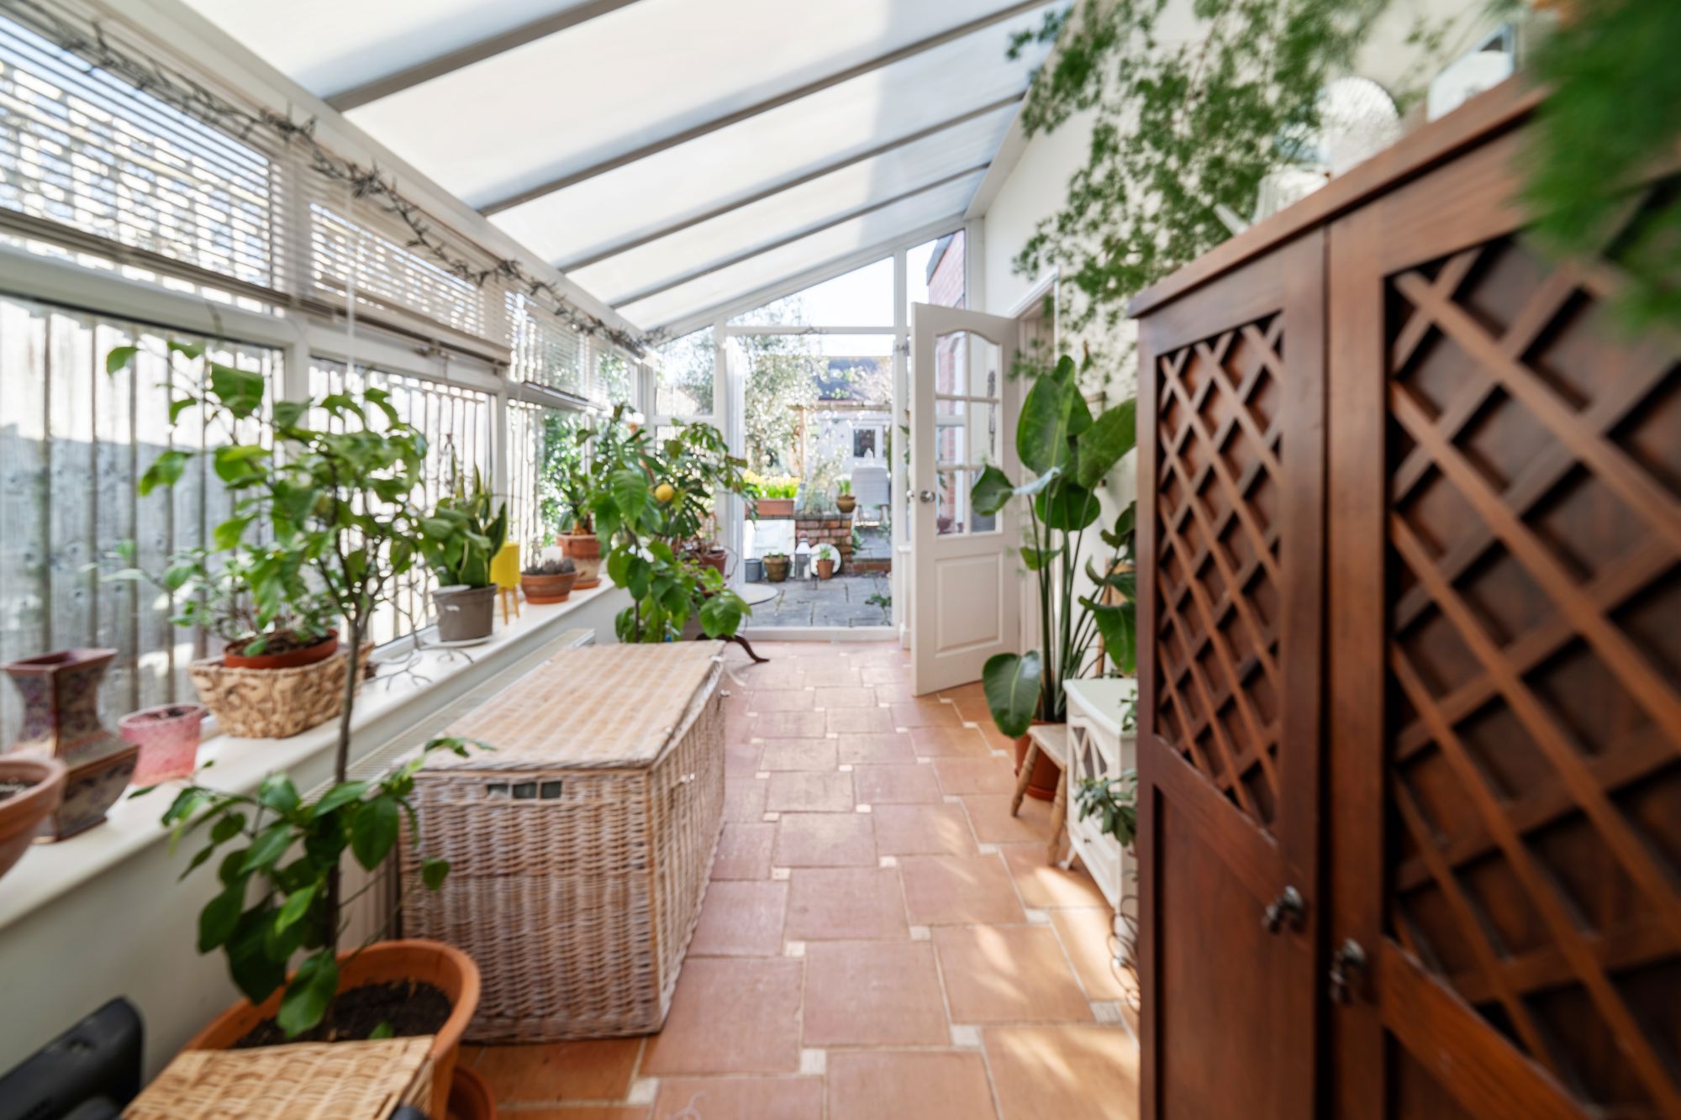
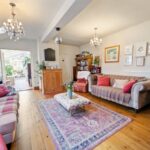
From this impressive family kitchen an arch way leads to a light, airy and expansive living room with vaulted ceiling that leads into the rear garden room with doors to terrace.
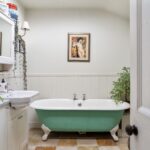
Also to the rear can be accessed a ground floor bathroom with three piece crisp white suite to include a roll top bath, panelling to dado level and travertine flooring. There is a further shower room and a further generous laundry/boot room which houses the the Worcester combi boiler (installed 2021).
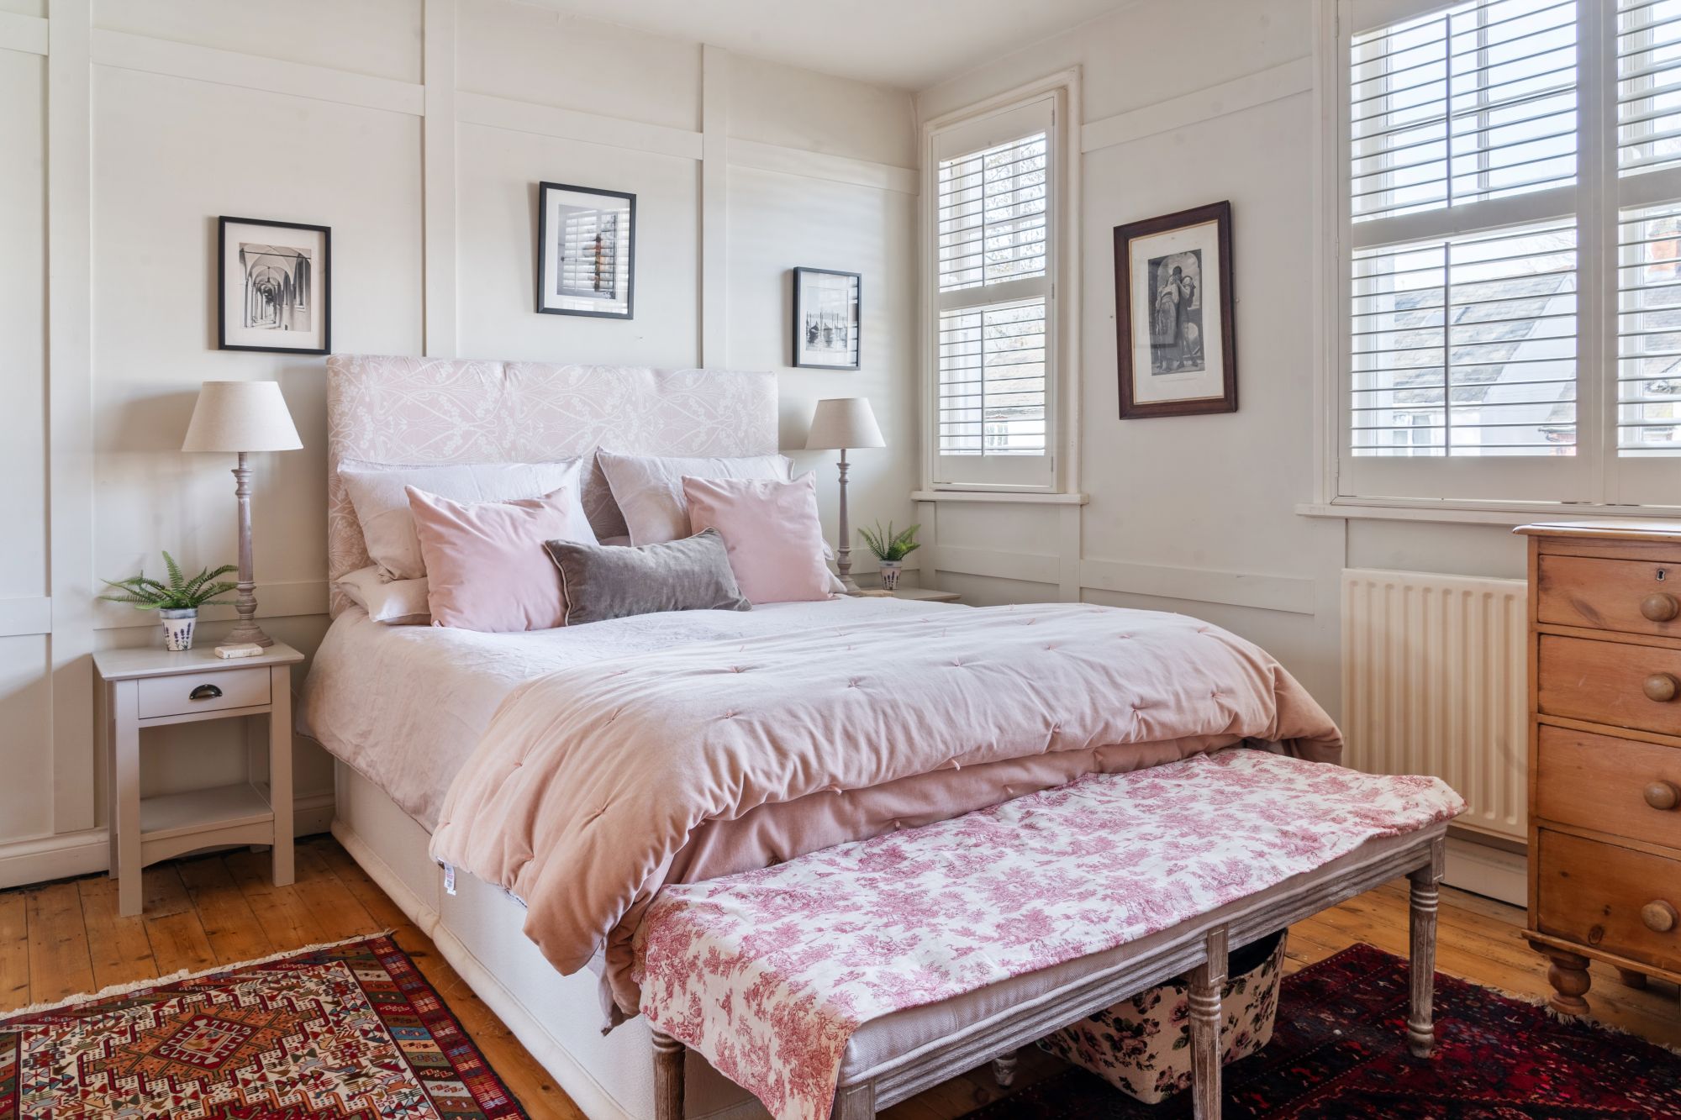
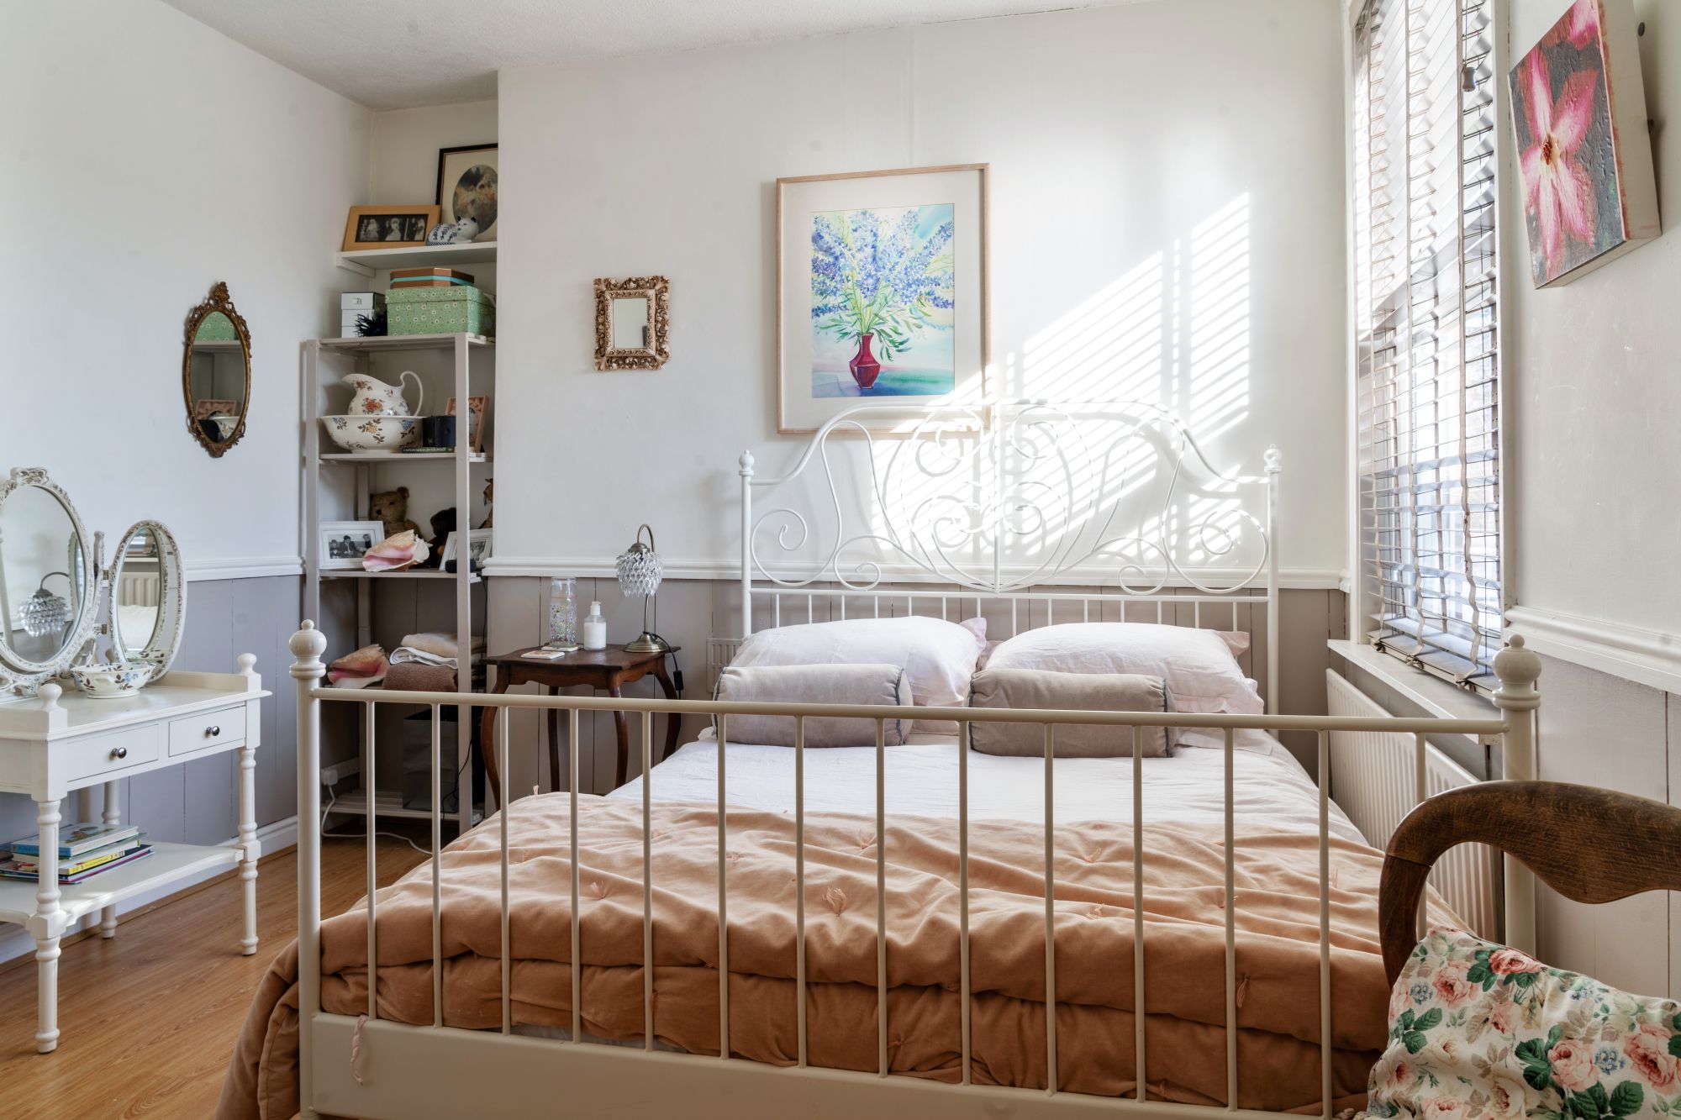
The first floor can be accessed via a galleried landing and features three bedrooms and a family bathroom whist the second floor benefits from two further double bedrooms.
To the front of the property is a gravelled stone driveway with paved path leading to a canopied porch.
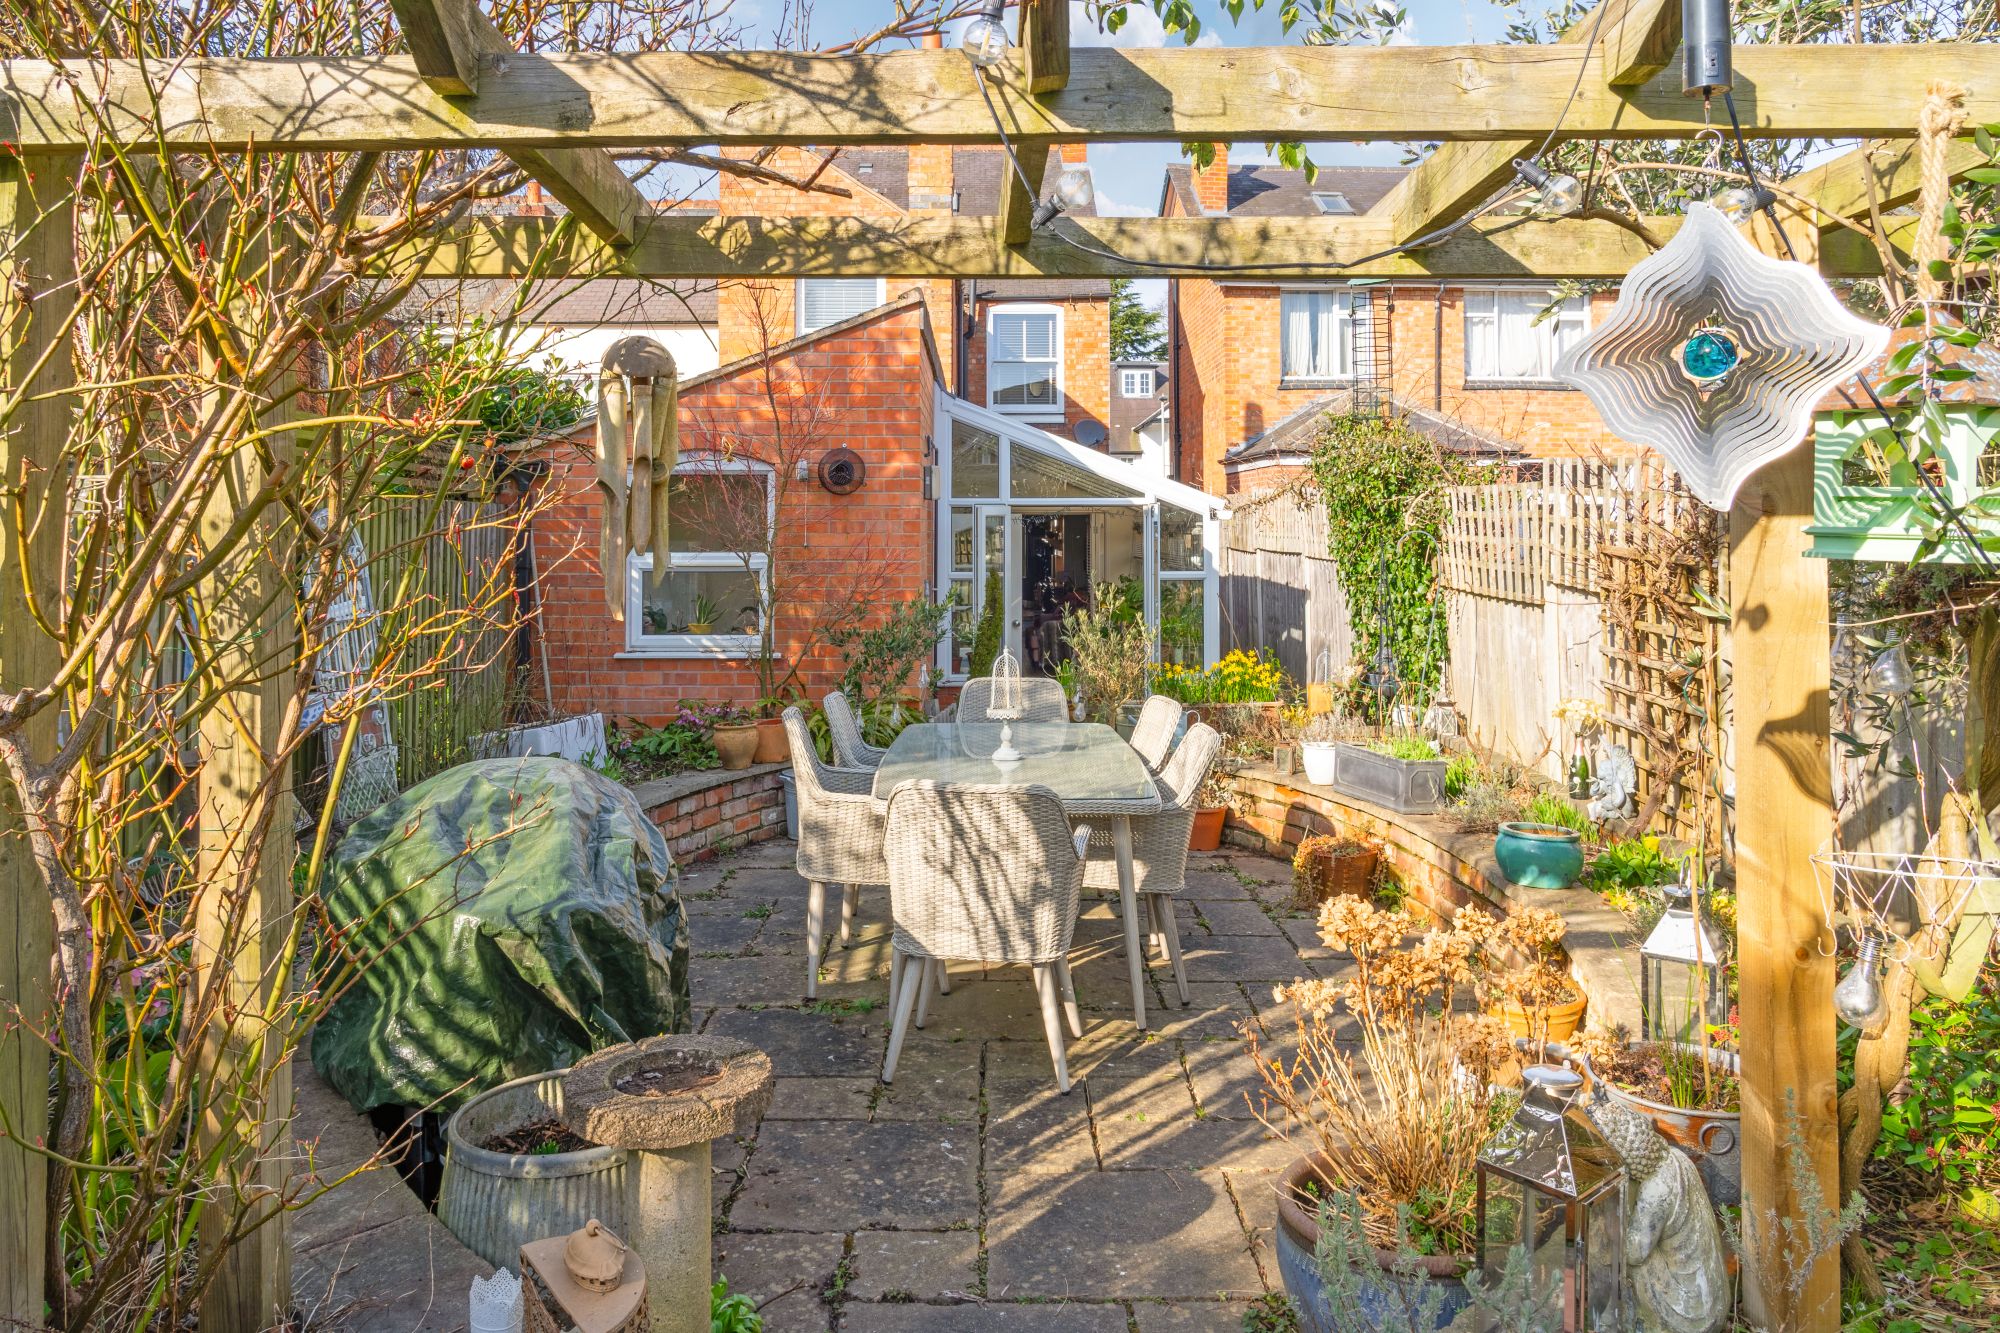
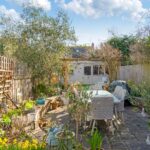
The rear garden enjoys a sunny Southerly and private aspect and has been landscaped to include a wide variety of mature trees, grape vines and shrubbery. There is a terraced patio ideal for entertaining whilst to the top of the garden is a low maintenance astroturf lawn and substantial summer house with light and power.