






Larkswood, Kibworth
Property Features
- Substantial family home (1830 sq ft) in small select development.
- Five bedrooms and three reception rooms.
- Ideal for a growing family.
- Quiet cu de sac location.
- Lovely open plan living kitchen/diner with bifold doors to garden.
- Utlity and ground floor cloaks/wc.
- Master bedroom with ensuite shower room.
Property Summary
Full Details
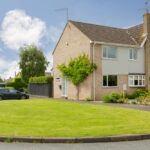
Generously proportioned and significantly extended family home (1830 sq ft) located in a peaceful cul de sac setting situated to the heart of this highly regarded and well served South Leicestershire village offering five bedrooms and three reception rooms with garage and ample parking.
Kibworth Harcourt is located to the South of Leicestershire between Leicester and Market Harborough both of which are easily accessible via the A6 London Road. Trains to London run from Leicester station, Market Harborough and Corby.
This well served village offers a variety of amenities for a growing family to include sports clubs, parks, shops, restaurants and pubs.
Also in the parish are a medical centre, post office and garden centre.
Schooling is via Kibworth Primary (outstanding), Kibworth High and Gartree High (outstanding) whilst independent schooling can be found at Stoneygate School. The Leicester Grammar, Leicester High School for Girls and Uppingham School.
The ground floor accommodation in more detail comprises a welcoming entrance hall with access on the left to a utility room and separate cloaks/wc.
Also accessed from the hall is the third reception room which is currently being used as double bedroom but could be a very useful study/snug.
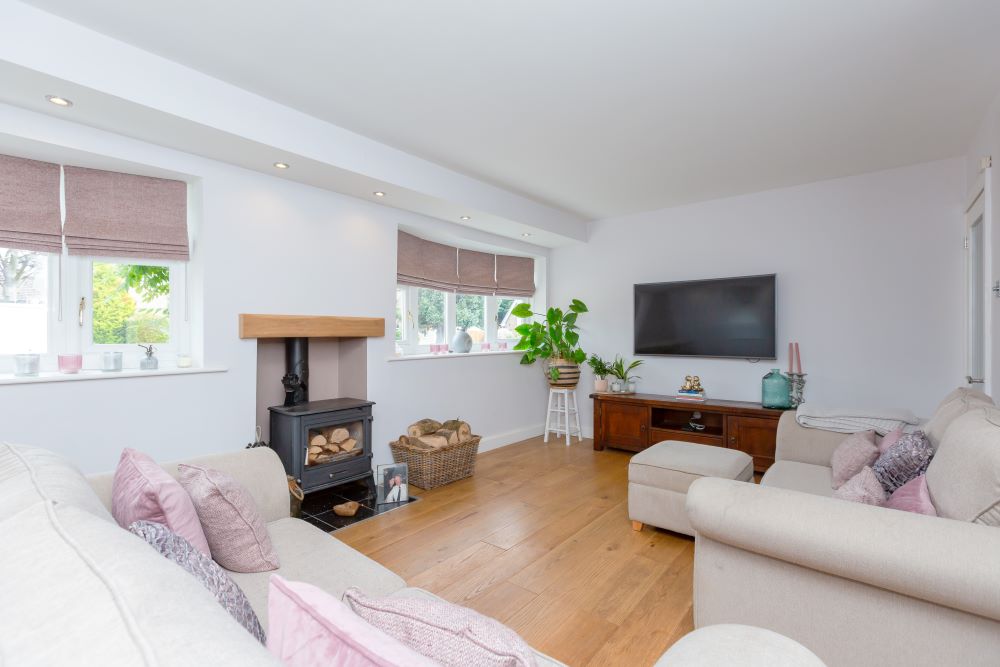
The light and airy lounge with several windows to the front elevation features an attractive log burner and has ample space for sofa and occasional furniture.
The open plan living kitchen has a real "wow" factor with the kitchen being fitted with a stylish and contemporary range of grey high gloss units with quality integrated appliances. A central island separates the kitchen from a light and spacious dining area all enjoying garden views through the bifold doors.
The first floor offers five bedrooms with the master featuring an ensuite shower room. The remaining four bedrooms are serviced by a family bathroom with three piece suite and bath with shower over.
To the front of this delightful home isa generous paved area providing parking for several cars, There is a useful GARAGE to the side of the property and a gate leading to the rear garden. The garden has a large decked area providing a lovely space for "al fresco" dining and entertaining all surrounded by a variety of mature foliage, plants and a lawn.