








Leicester Road, Oadby
Property Features
- Centrally positioned just of the Parade in Oadby.
- Generously proportioned terraced home of approx 1070 sq ft.
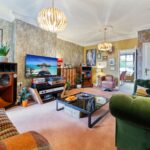
- Entrance hall, dining room and lounge.
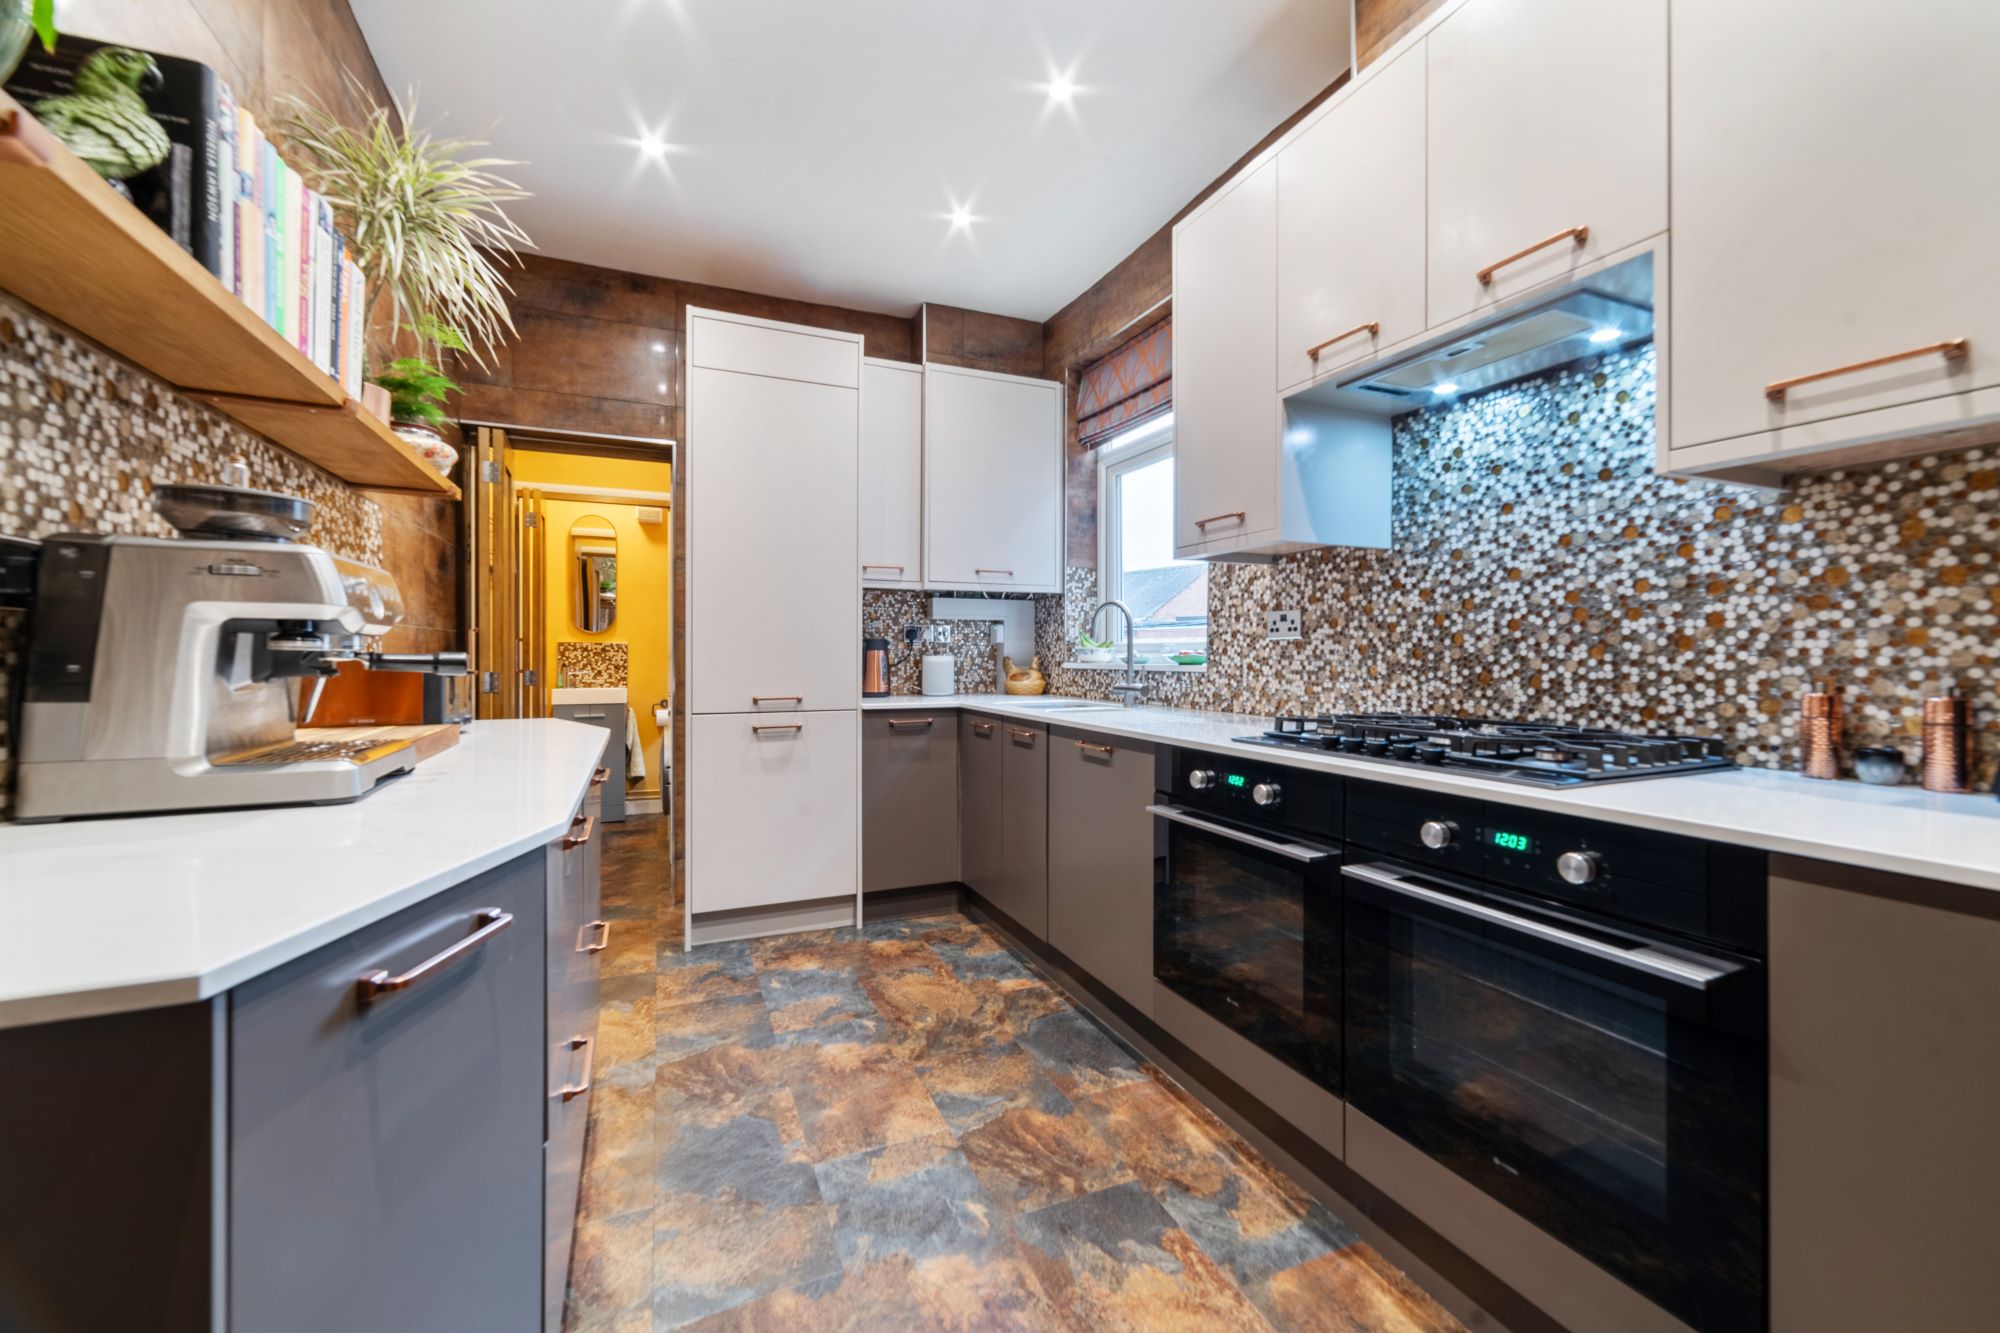
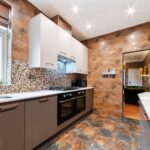
- Bespoke kitchen with quality appliances, utility and cloaks/wc.
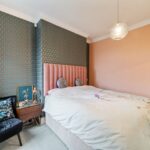
- Principle bedroom with ensuite bathroom.
- Two further bedrooms and family shower room.
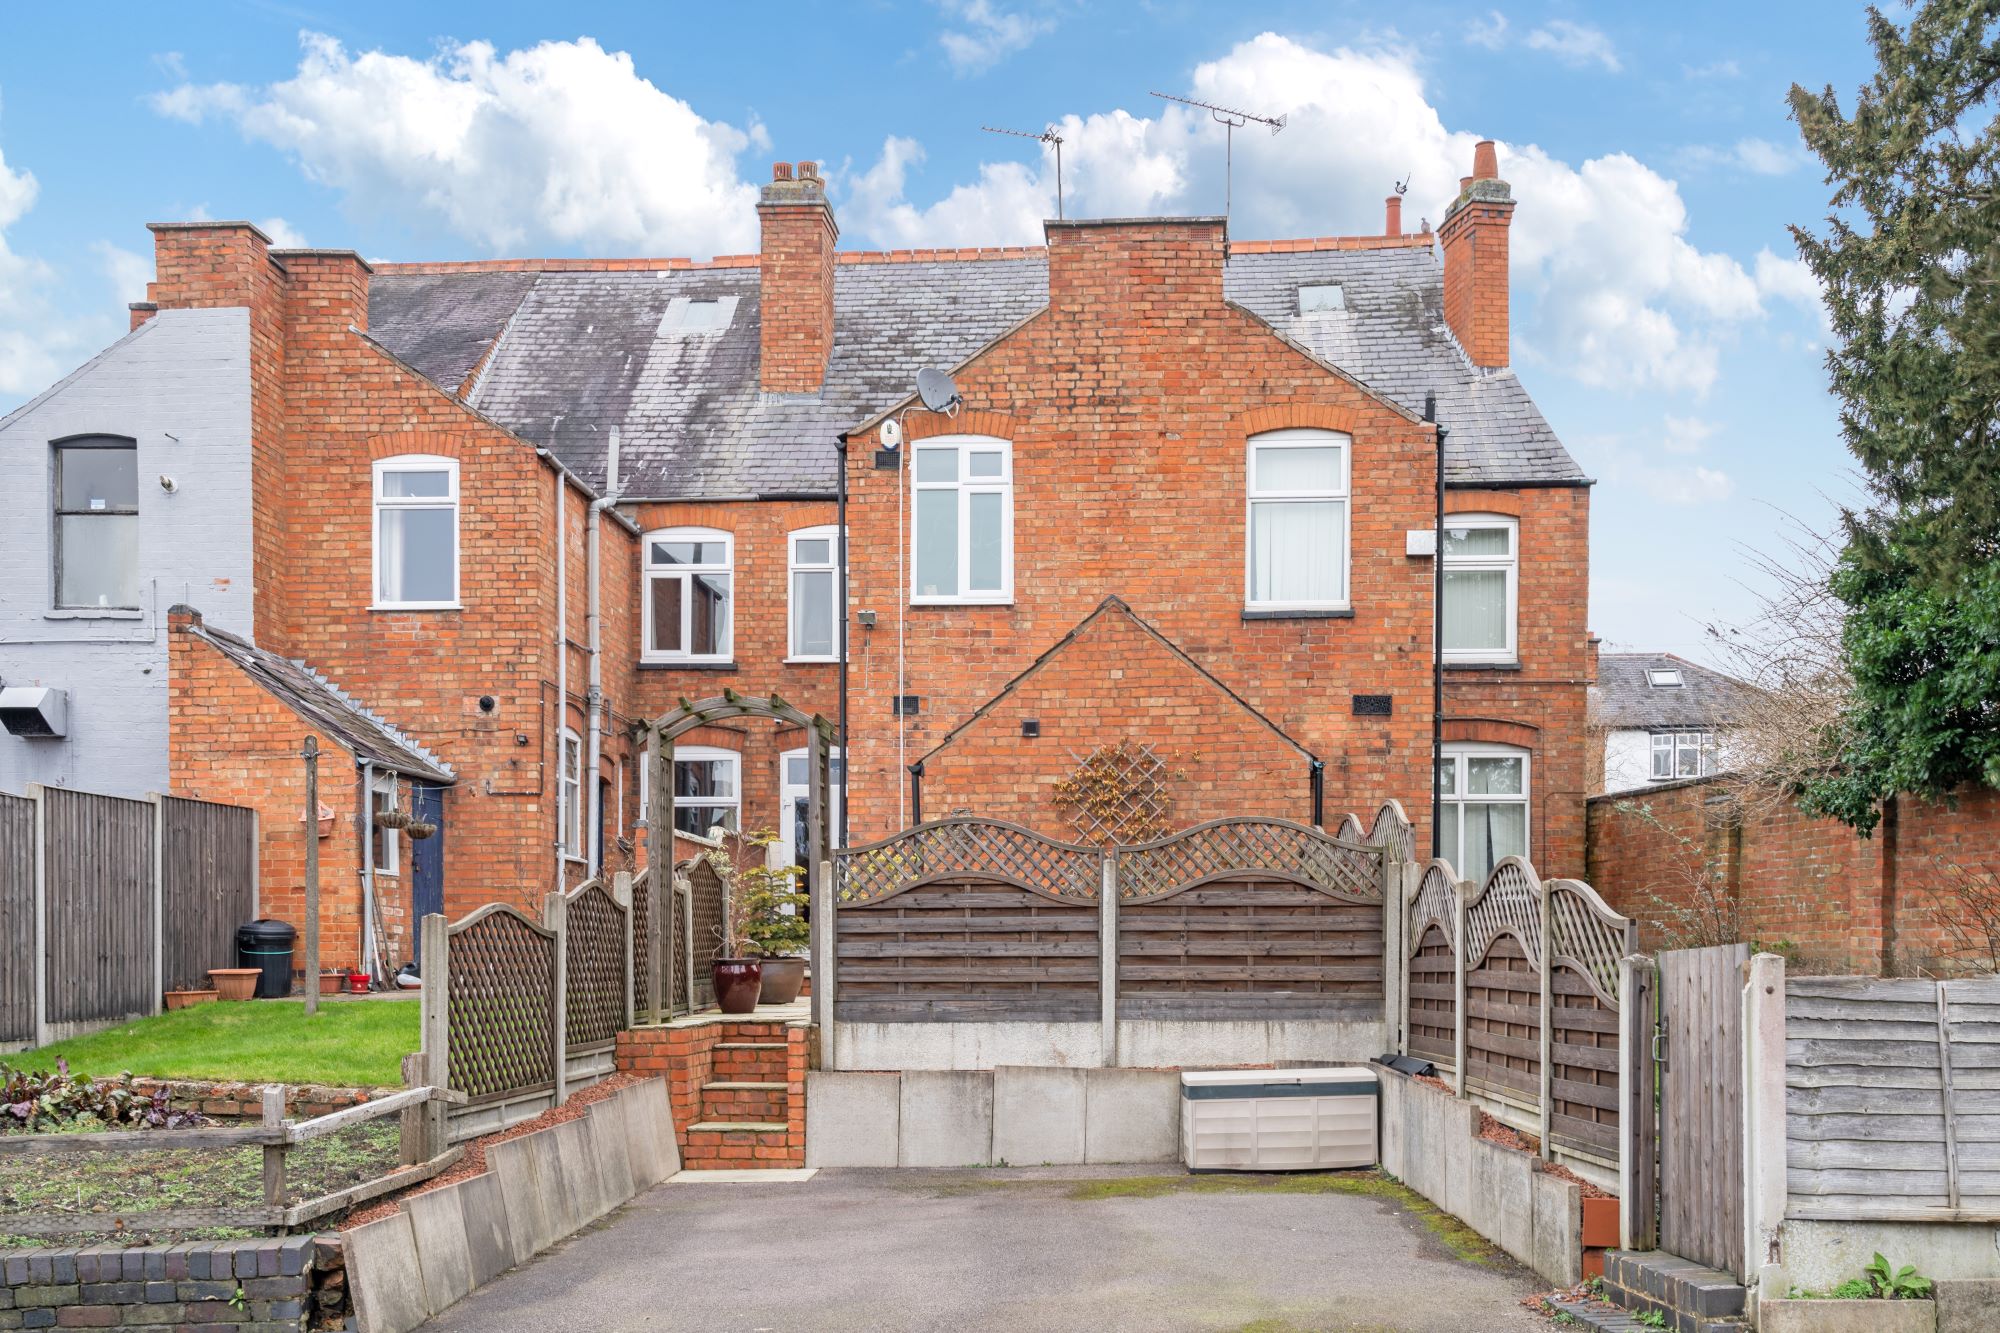
- Two car driveway parking to rear.
Property Summary
Full Details
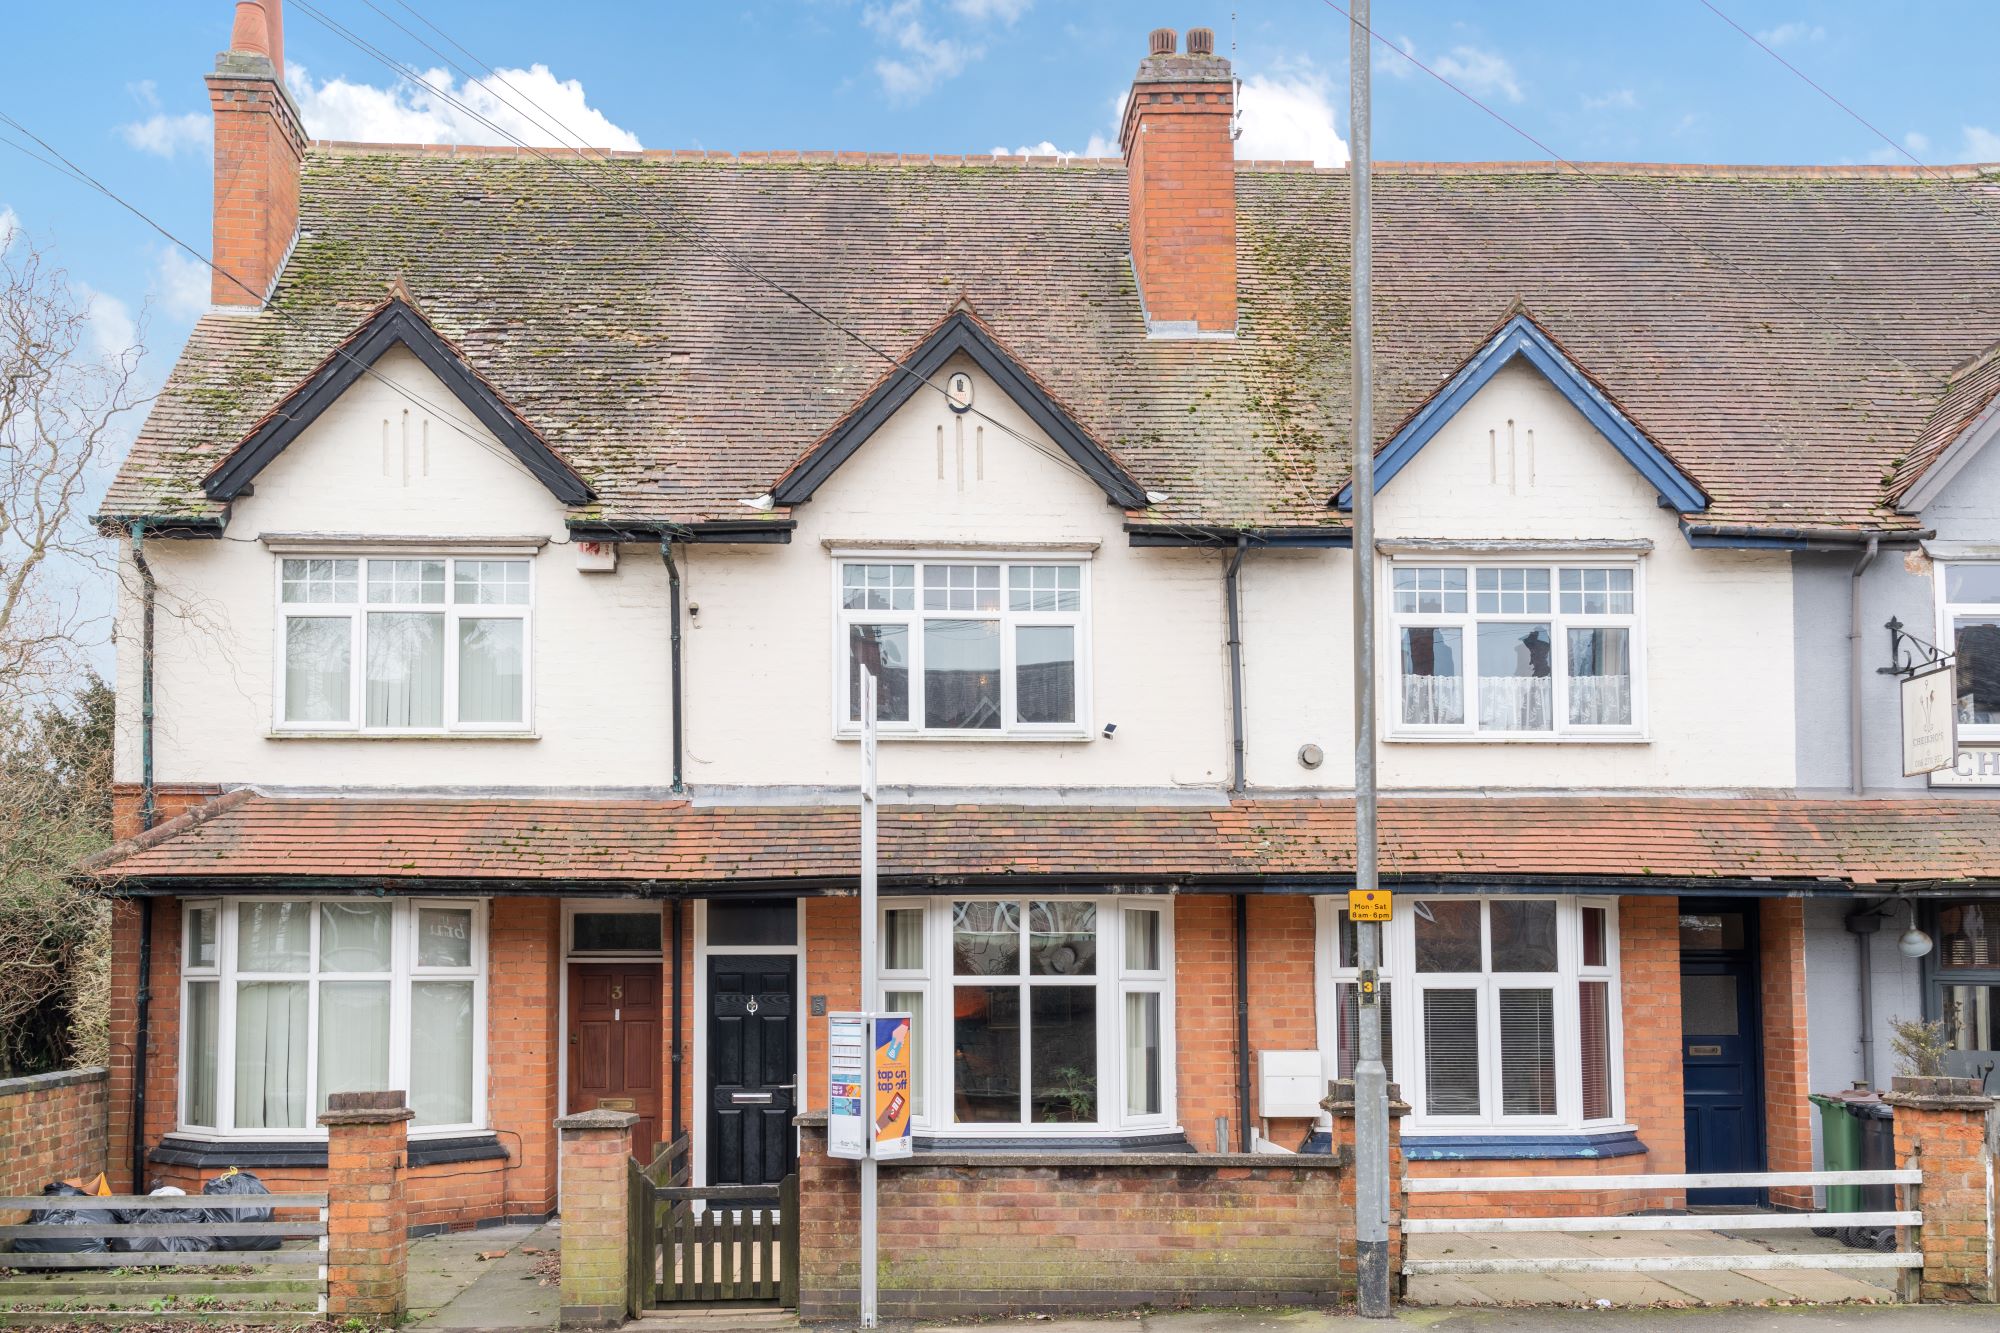
Positioned to the heart of Oadby just off the Parade a spacious (1070 sq ft) three bedroom Edwardian terrace of great charm and character with TWO CAR DRIVEWAY PARKING to rear, two separate reception rooms, bespoke fitted kitchen with quality appliances, utility, cloaks/wc, master bedroom with ensuite, tow further bedrooms and enclosed rear terrace.
Oadby is a highly sought after South Leicestershire suburb which affords easy access to some of the best private and public schools found in Leicestershire. These include the Leicester Grammar and High School, Brocks Hill Primary School, Launde Primary School, Beauchamp College and Manor High School. A wide range of retail and hospitality is available in the nearby Oadby Town Centre on the Parade alongside two close by national supermarkets.
The generously proportioned family accommodation includes a welcoming entrance hall with stairs to the first floor and giving access to a front reception room with bay window currently used as a formal dining room. To the centre of the property can be found a full width lounge with French doors to rear garden with door leading to a quality fitted kitchen having a range of silestone topped base and eye level units, twin ovens. window to side elevation and access to a useful utility with space for tumble dryer and further cloaks/wc.
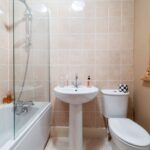
To the first floor is a principle bedroom with window to the front and ensuite bathroom. There are two further bedrooms, a double and useful single. Further to the first floor is a recently refurbished shower/wc.
The front the property sits behind a small brick wall with pathway leading to the canopied front porch, To the rear is a raised and enclosed terraced garden offering ample seating and entertaining space with steps down to a two car driveway.