









Upper Oaks Drive, Great Glen
Property Features
- Beautifully presented detached family home.
- Entrance hall with cloaks/wc.
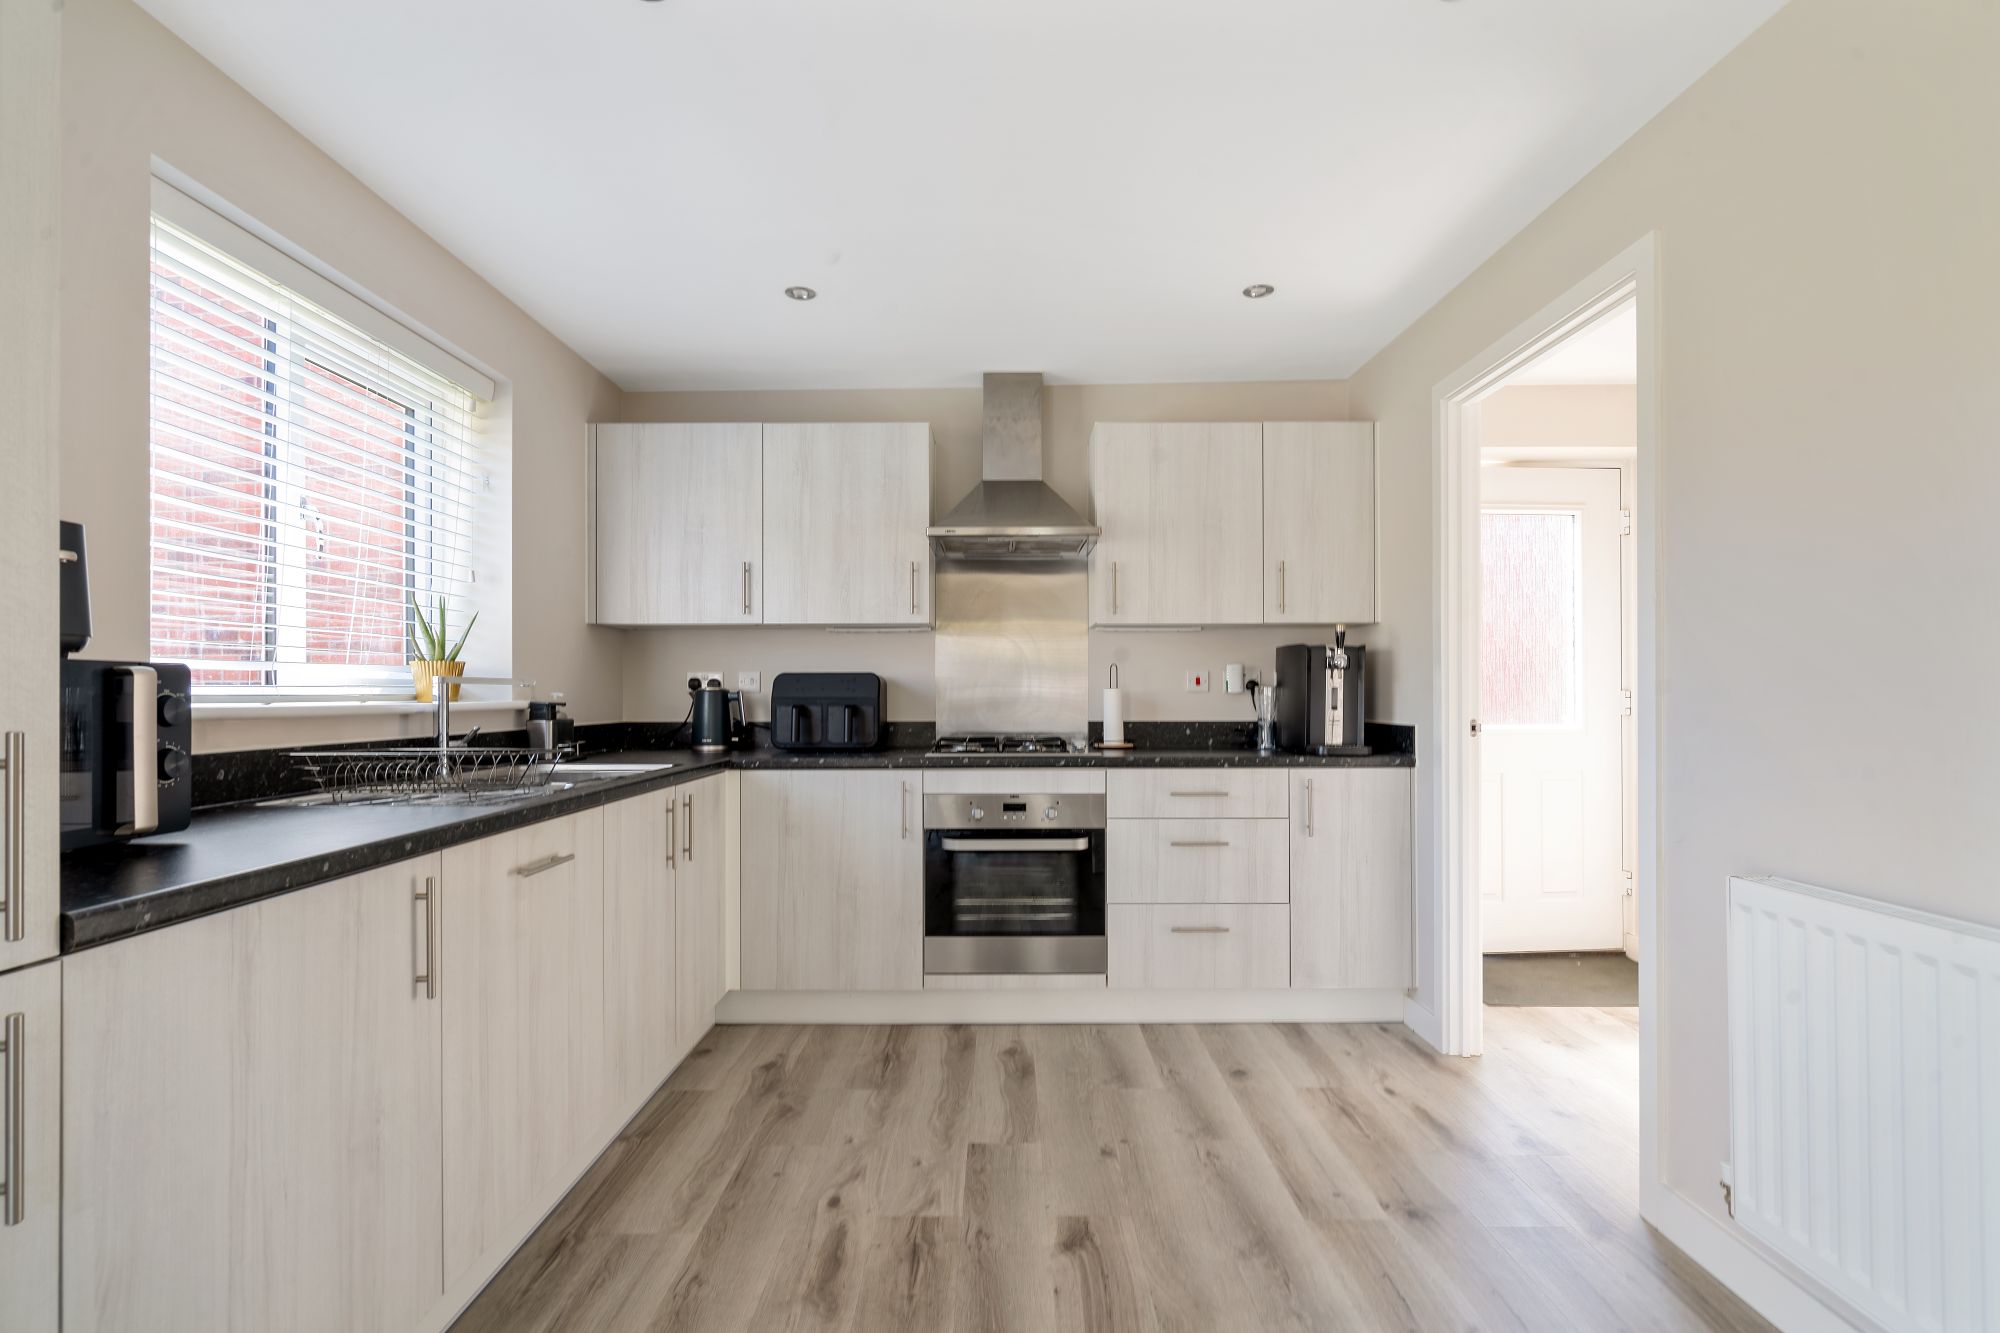
- Dining kitchen with quality appliances.
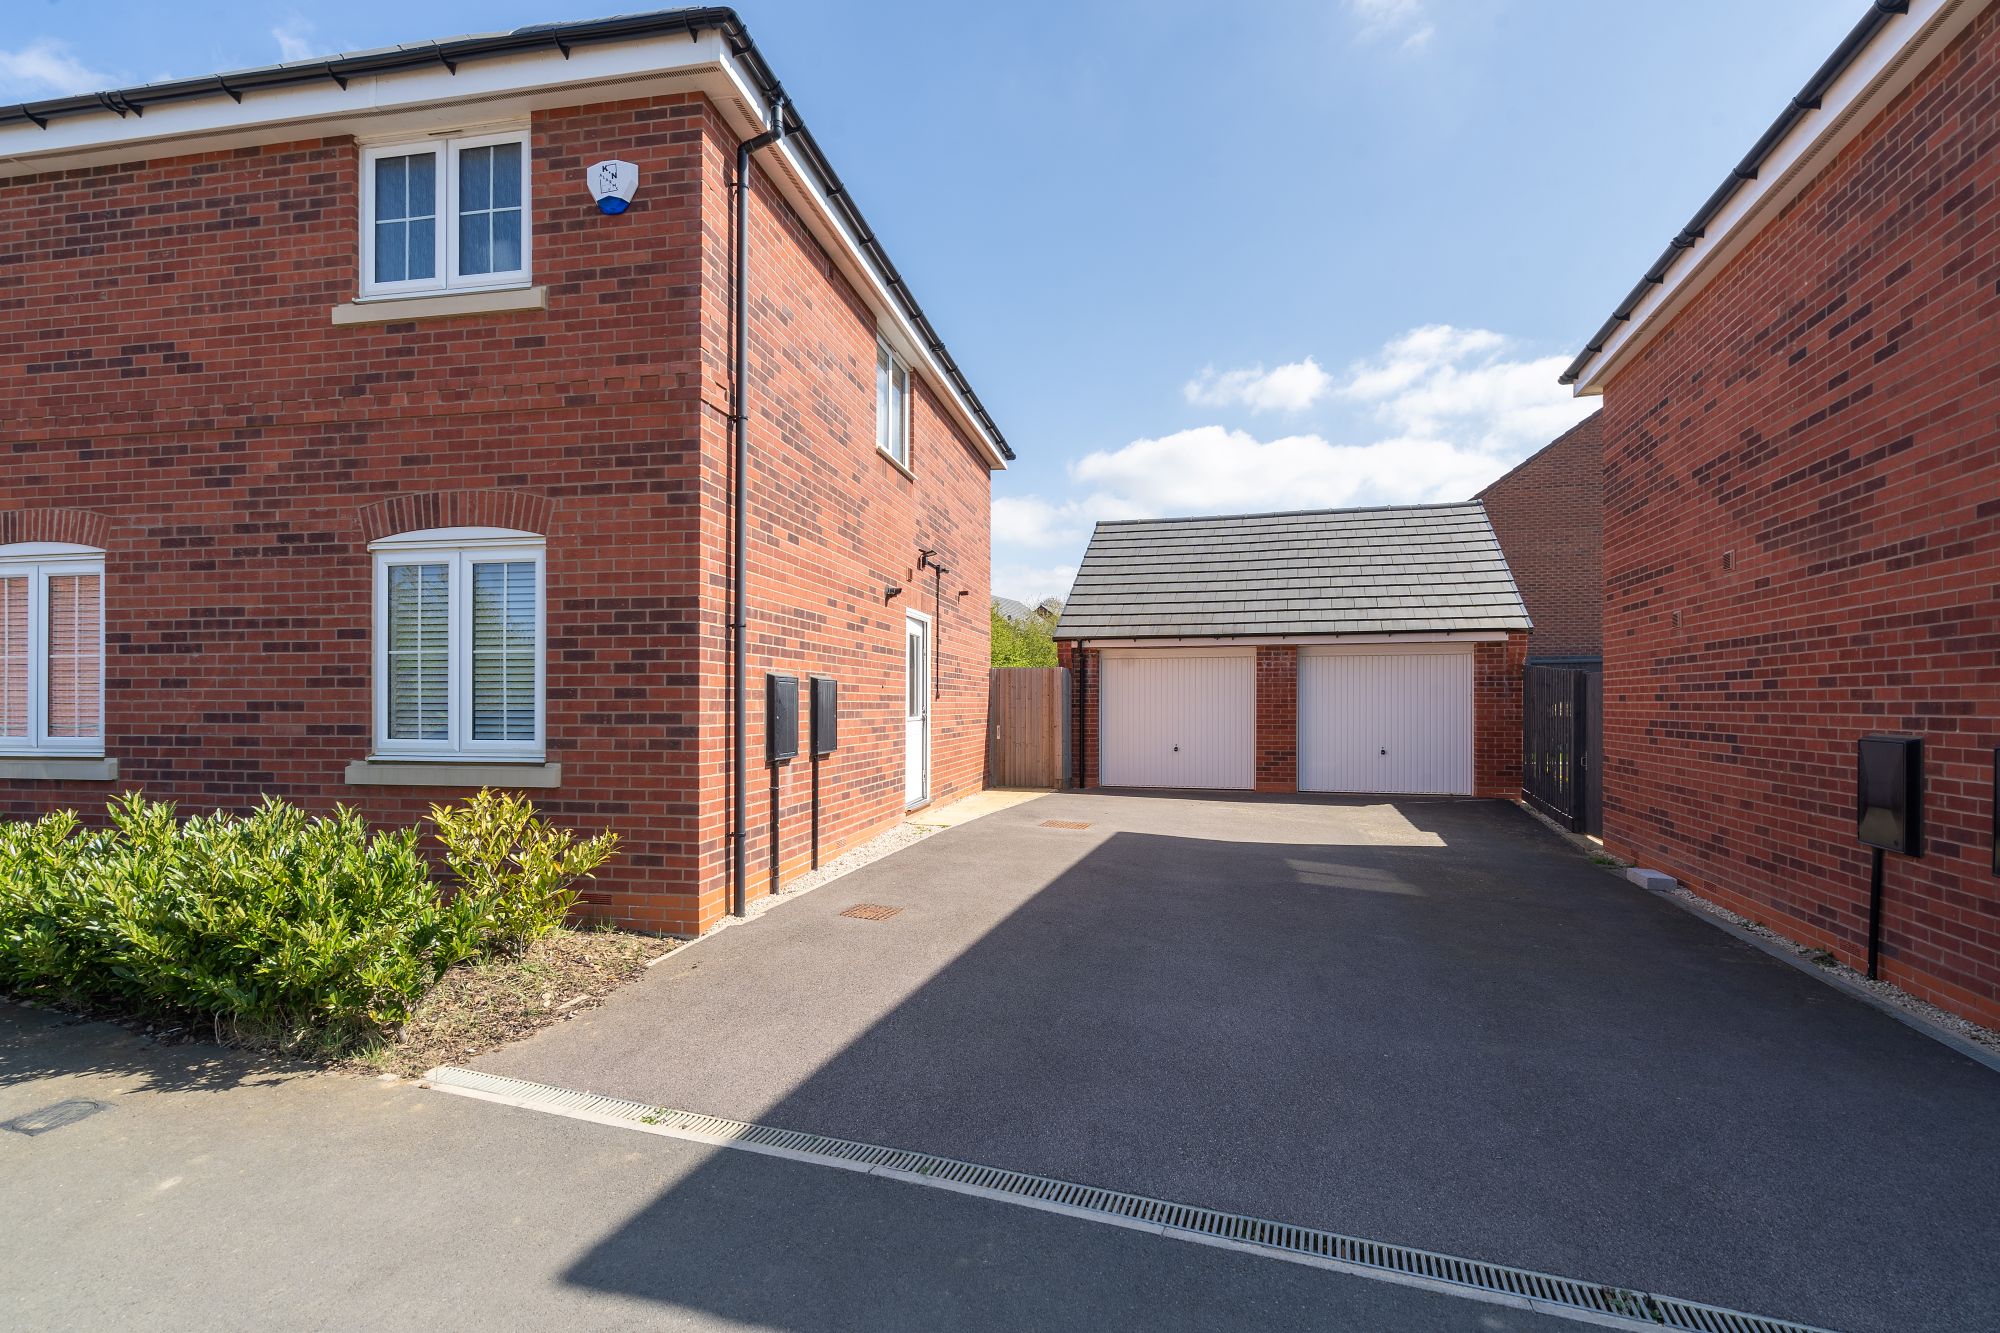
- Detached garage and ample driveway parking.
- Generous and relatively private plot.
- No forward chain and 6 years NHBC remaining.
Property Summary
Full Details
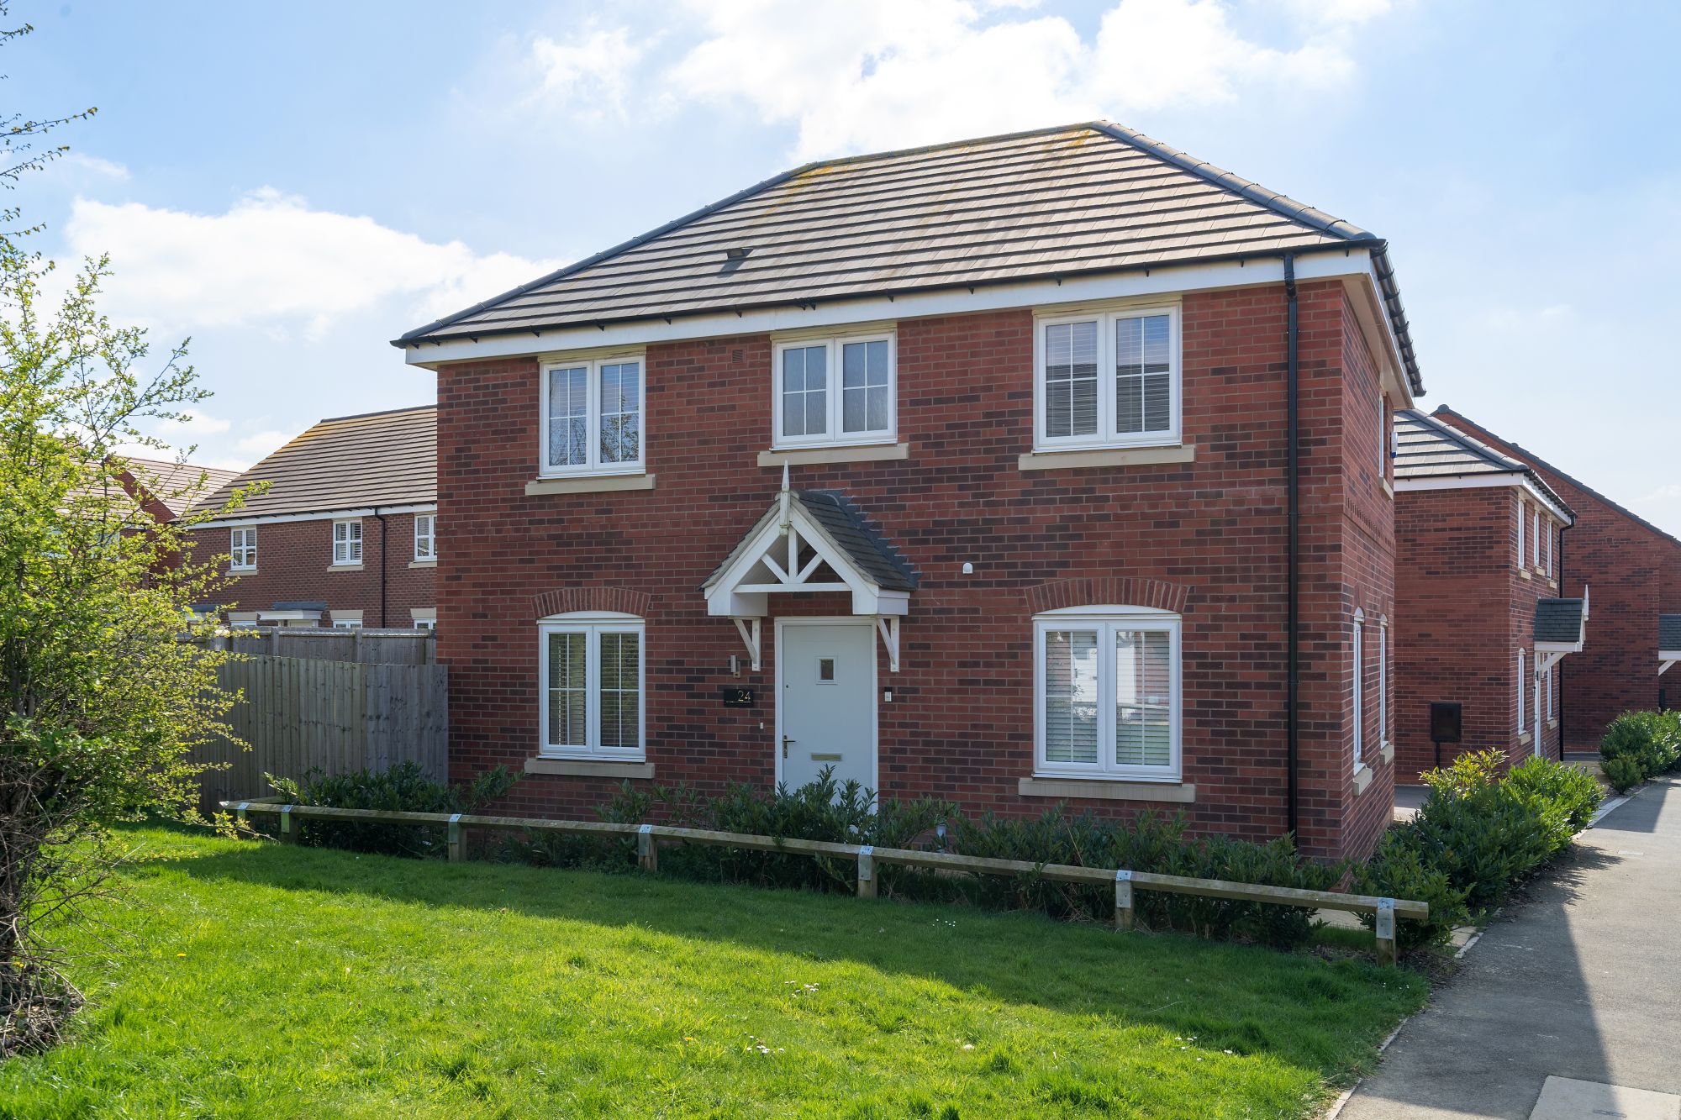
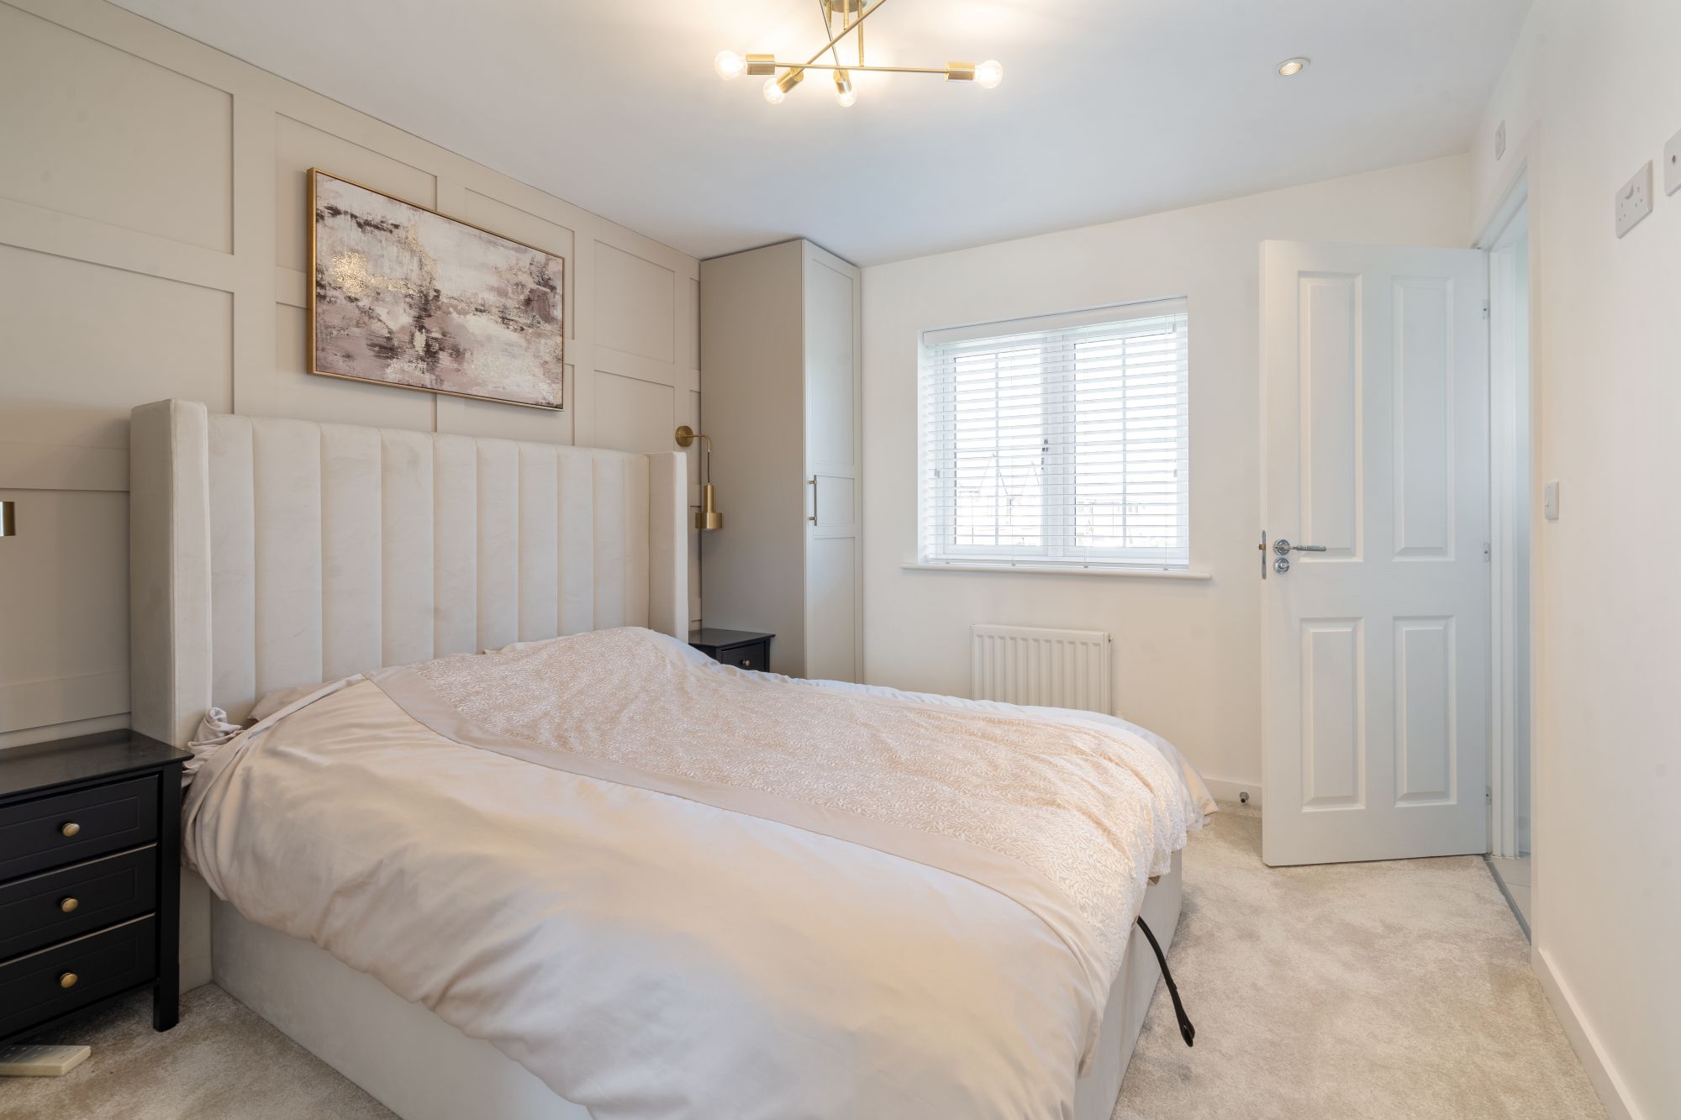
Recently constructed by Messrs Miller Homes to the popular Broadway design a beautifully presented three double bedroom detached family home located on the Regal View development all within a comfortable stroll of the village centre offered with no forward chain and 6 years of its NHBC remaining.
This well presented family home benefits from a welcoming entrance hall with cloaks/wc, a well appointed dining kitchen with quality appliances and French doors opening to garden, spacious lounge, master bedroom with en-suite shower room, two further double bedrooms, family bathroom, generous and relatively private gardens and single detached garage with ample driveway parking.
Great Glen is a picturesque and well served village lying approximately 2 miles from Oadby, 7 miles from the Leicester City centre and 9 miles from Market Harborough. Comprehensive amenities include three public houses, a co-op and local post office whilst excellent schooling is represented by the Leicester Grammar School, St Cuthbert's Church of England primary school and the independent Stoneygate School.
The accommodation in more detail comprises of
Welcoming entrance hall.
Having a part glazed composite door to the front, stairs to the first floor and access to
Cloaks/wc.
With a two piece modern white suite
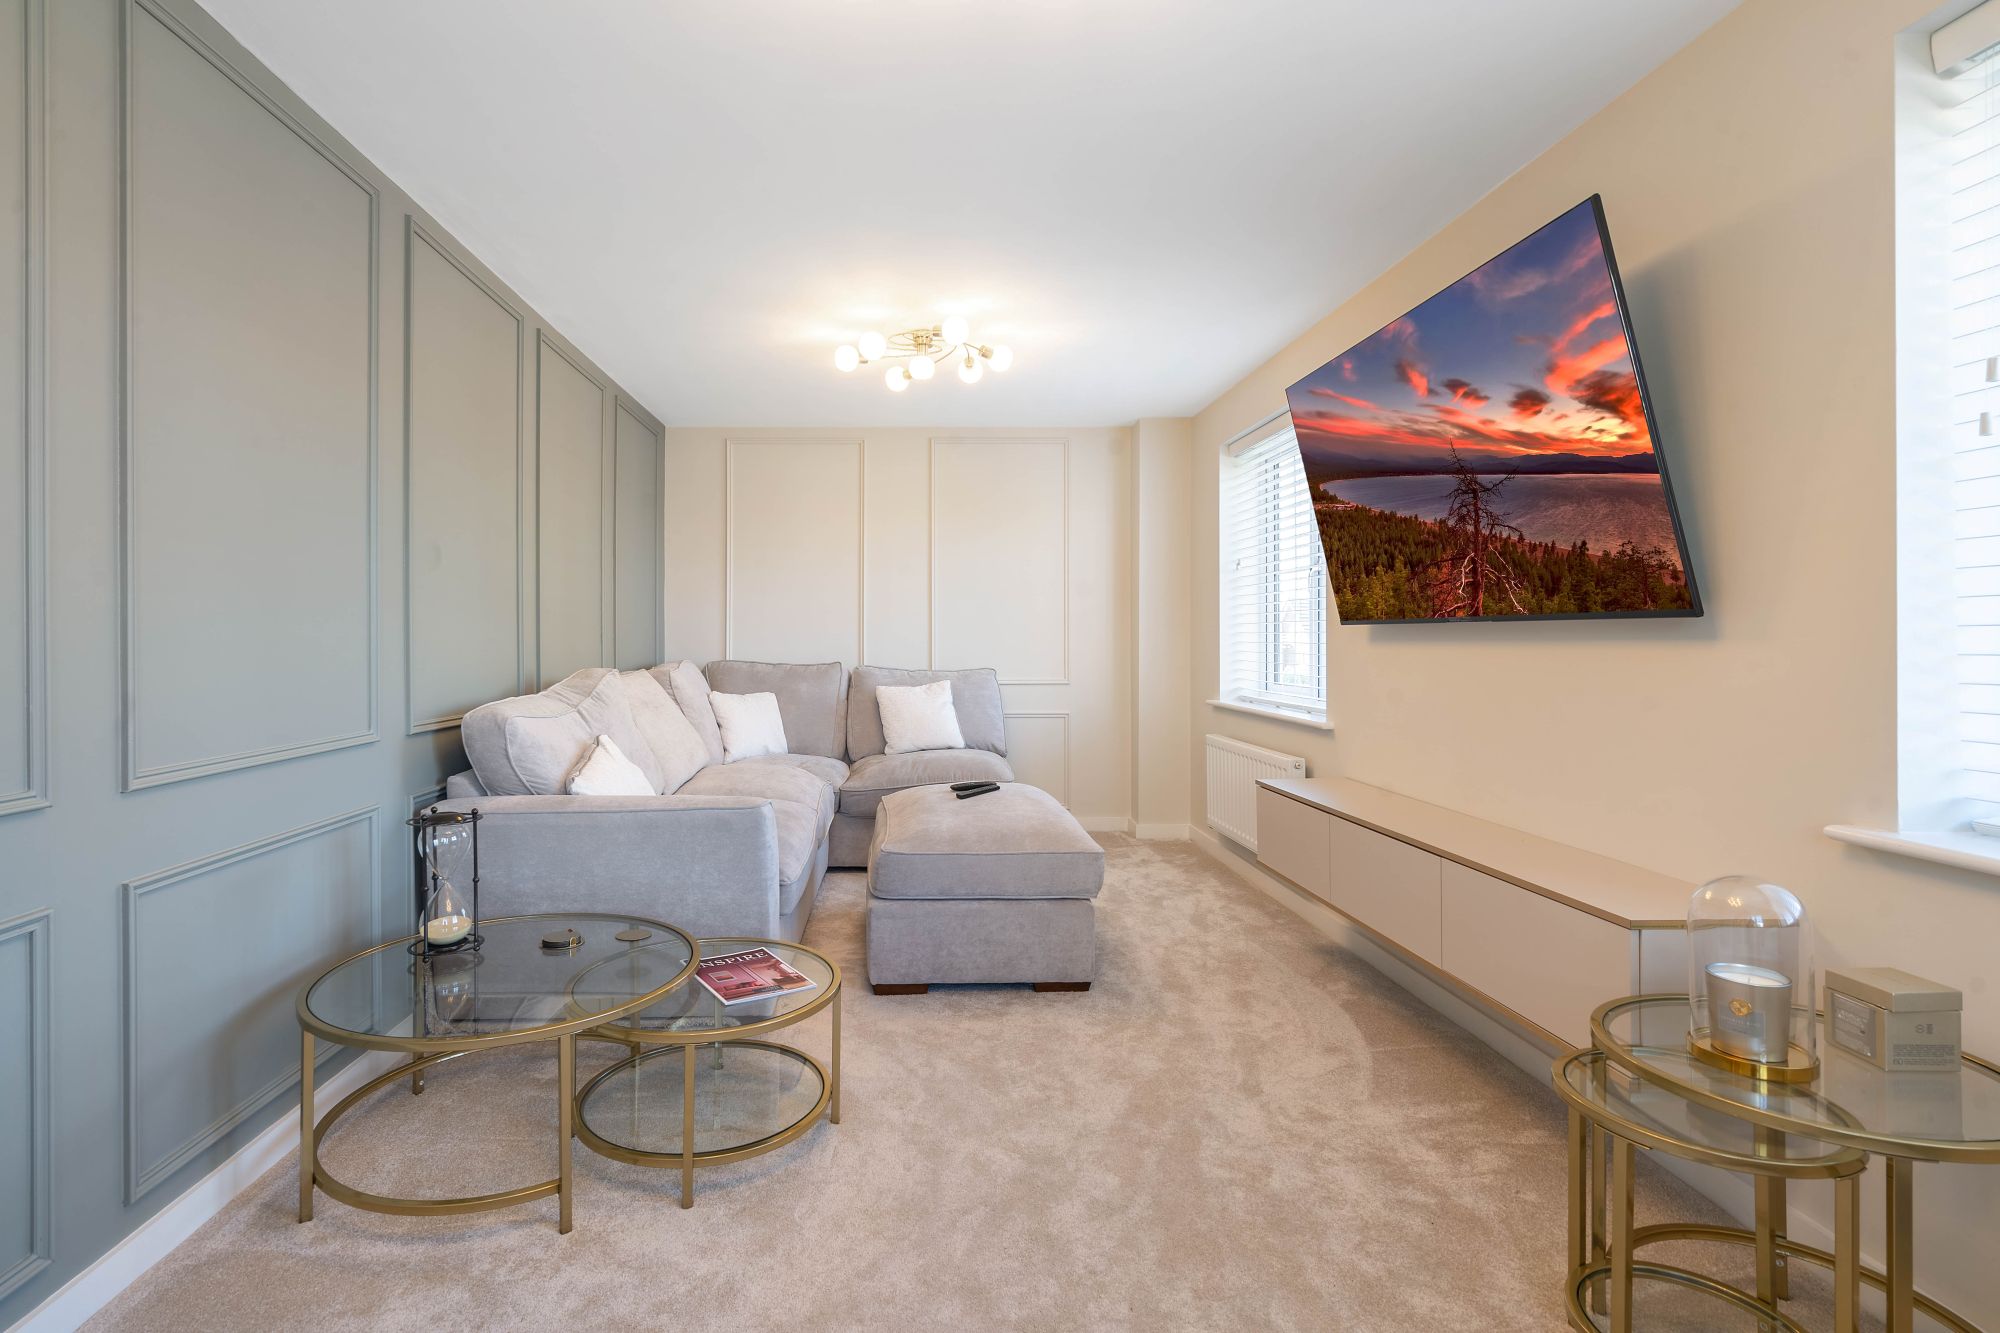
Lounge.19'4" x 9'6"
A spacious reception room with windows to both front and side elevations.
Dining Kitchen.18'8" x 10'3"
The light and contemporary styled kitchen (10'3" x 9'4") is fitted with a comprehensive range of base and eye level units providing ample work top surfaces with integrated oven, hob and canopied extractor hood, fitted fridge and freezer, dishwasher, sink and drainer all flowing through to a dining area (9'4" x 9'1") with French double doors to garden.
Utility Room
Having plumbing for washing machine, space for tumble drier, wall mounted boiler and a personal door to driveway.
First Floor
Landing
Spacious landing space offering study/work room with a window to the rear and doors to
Master Bedroom One.11'2" x 9'6"
With window to the front and access to
En-suite Shower Room
Having a three piece white suite to provide low level wc. wash hand basin, double walk in shower and window to the front.
Bedroom Two.12'7" x 11'3"
With window to the front elevation.
Bedroom Three. 10' x 9'6"
Having a window to the side.
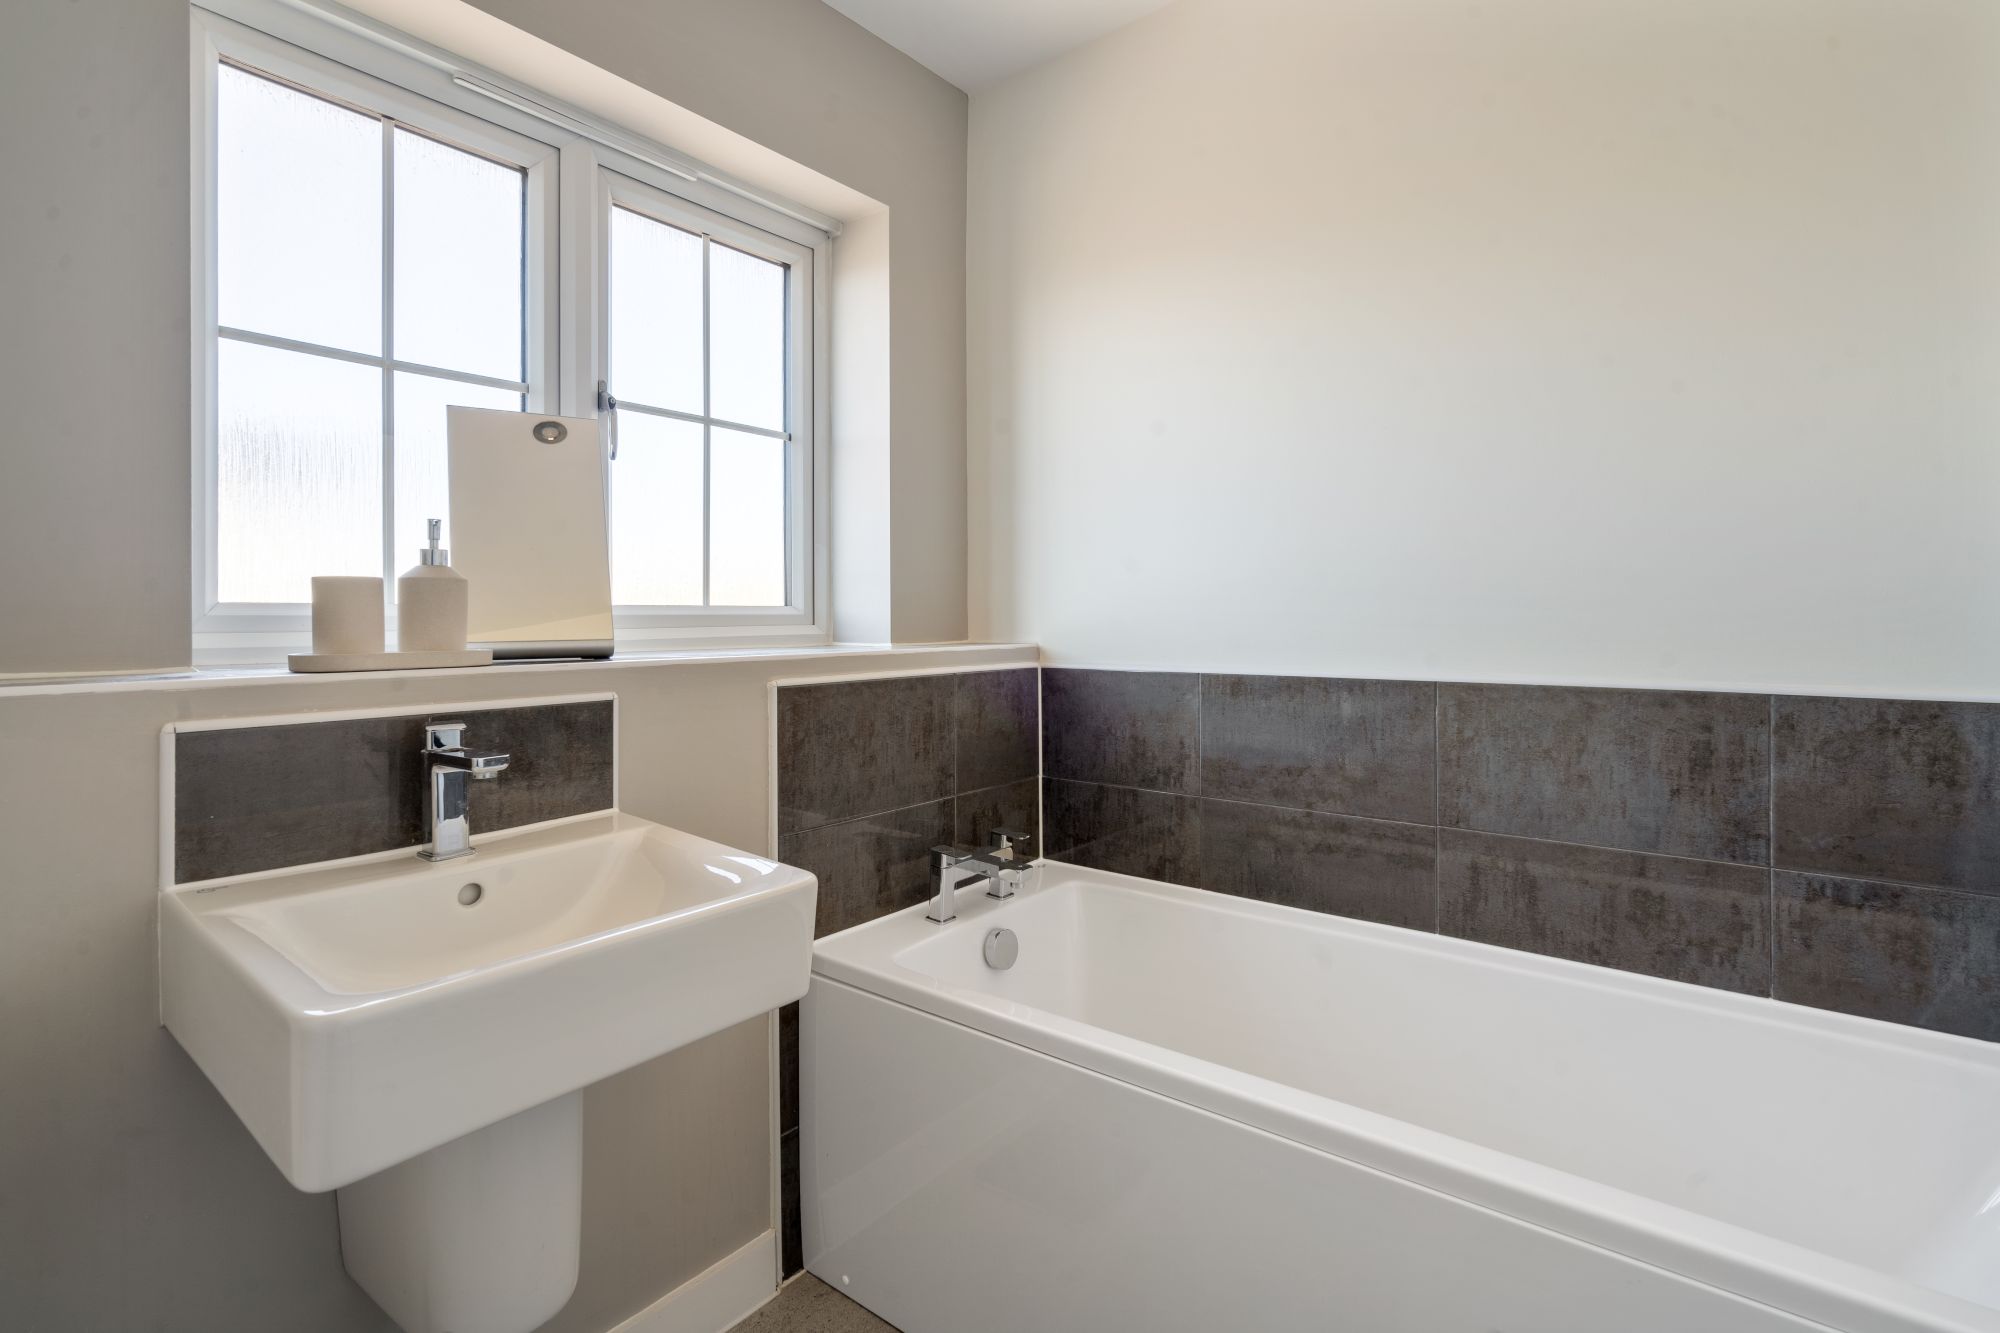
Family Bathroom
Comprising a three piece modern white suite with a window to front.
Outside
The front of the property features a paved pathway leading to the canopied porch with external lighting. The rear can be approached via a gated side access and is of a generous size and relatively private. The rear garden is mainly laid to lawn with a decked patio to the top,
Garage
Single garage with up and over door.
Council tax band D